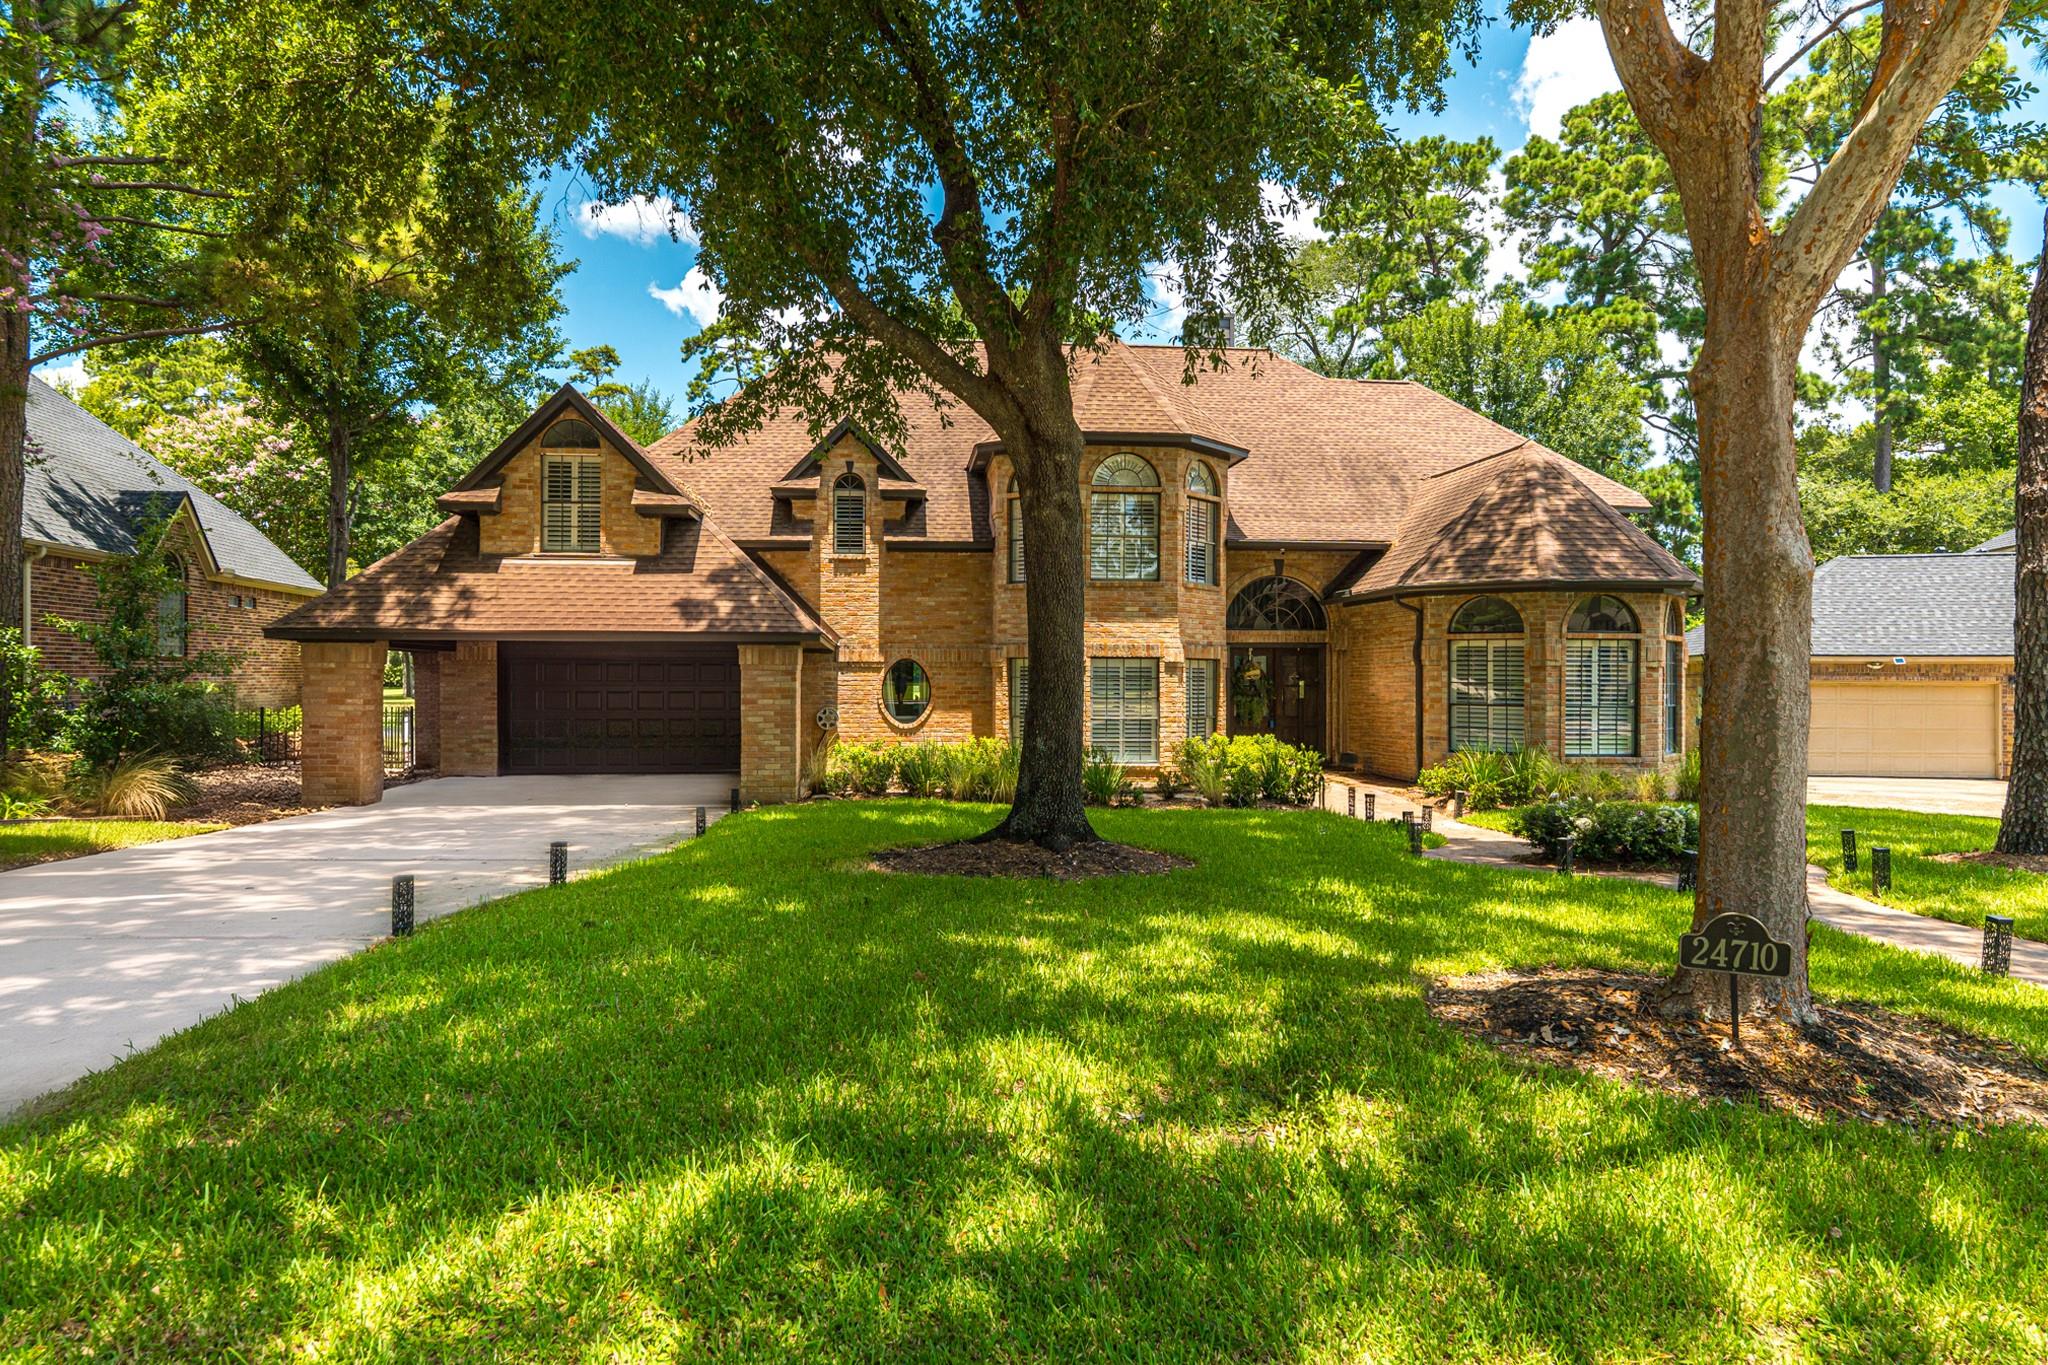

Two-story brick home with arched windows, a broad driveway, and mature trees across the lawn.
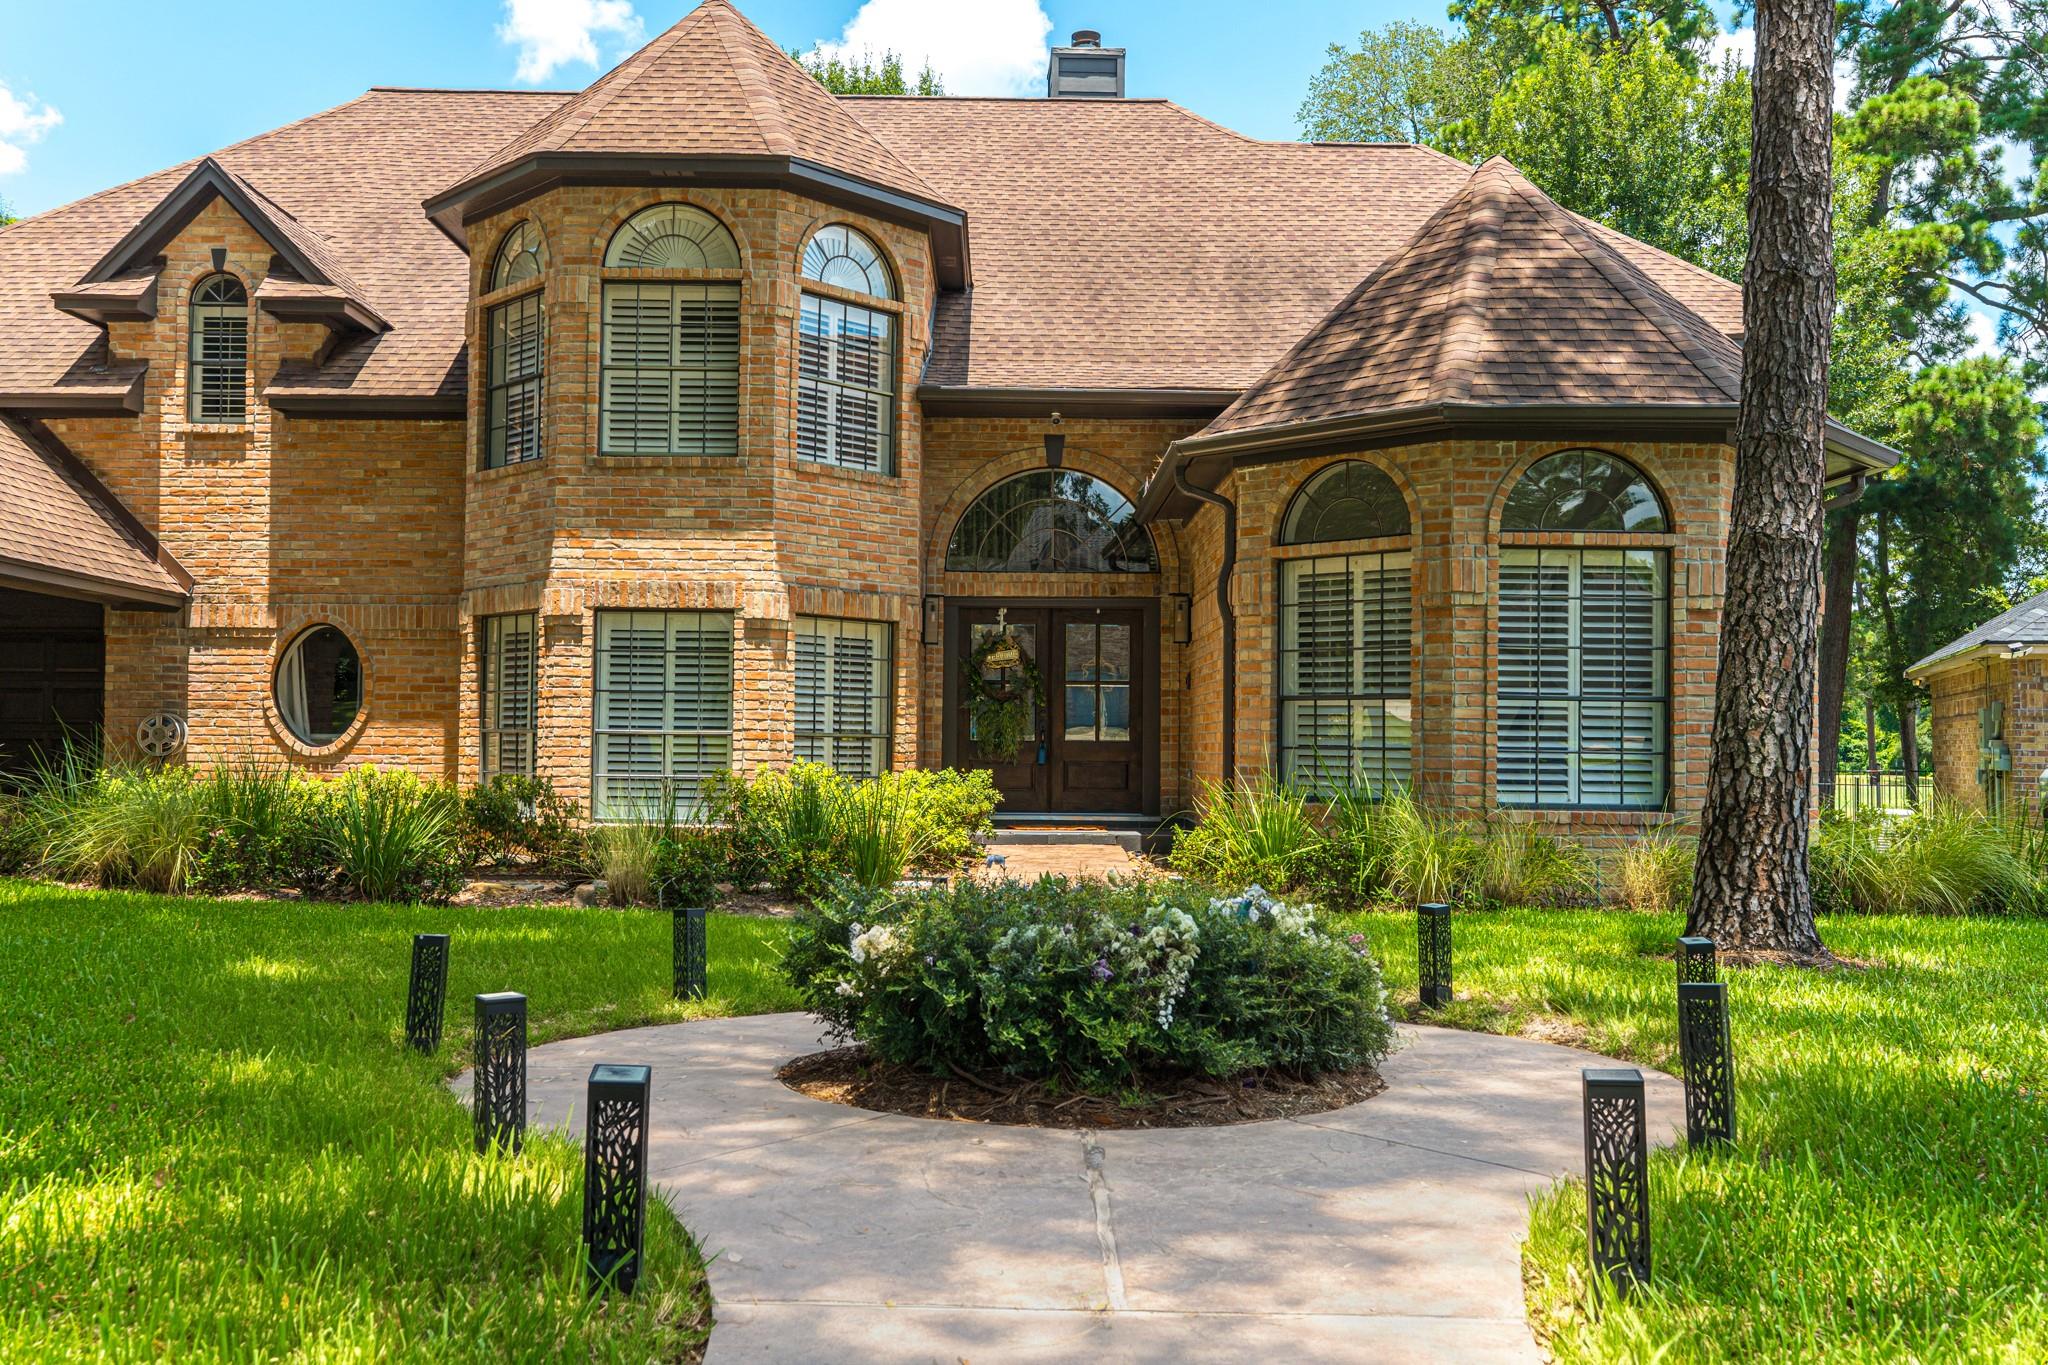
Two-story brick home with arched windows, landscaped lawn, and a curved walkway to the entrance.
Aerial view of the home’s location beside a golf course and pond.
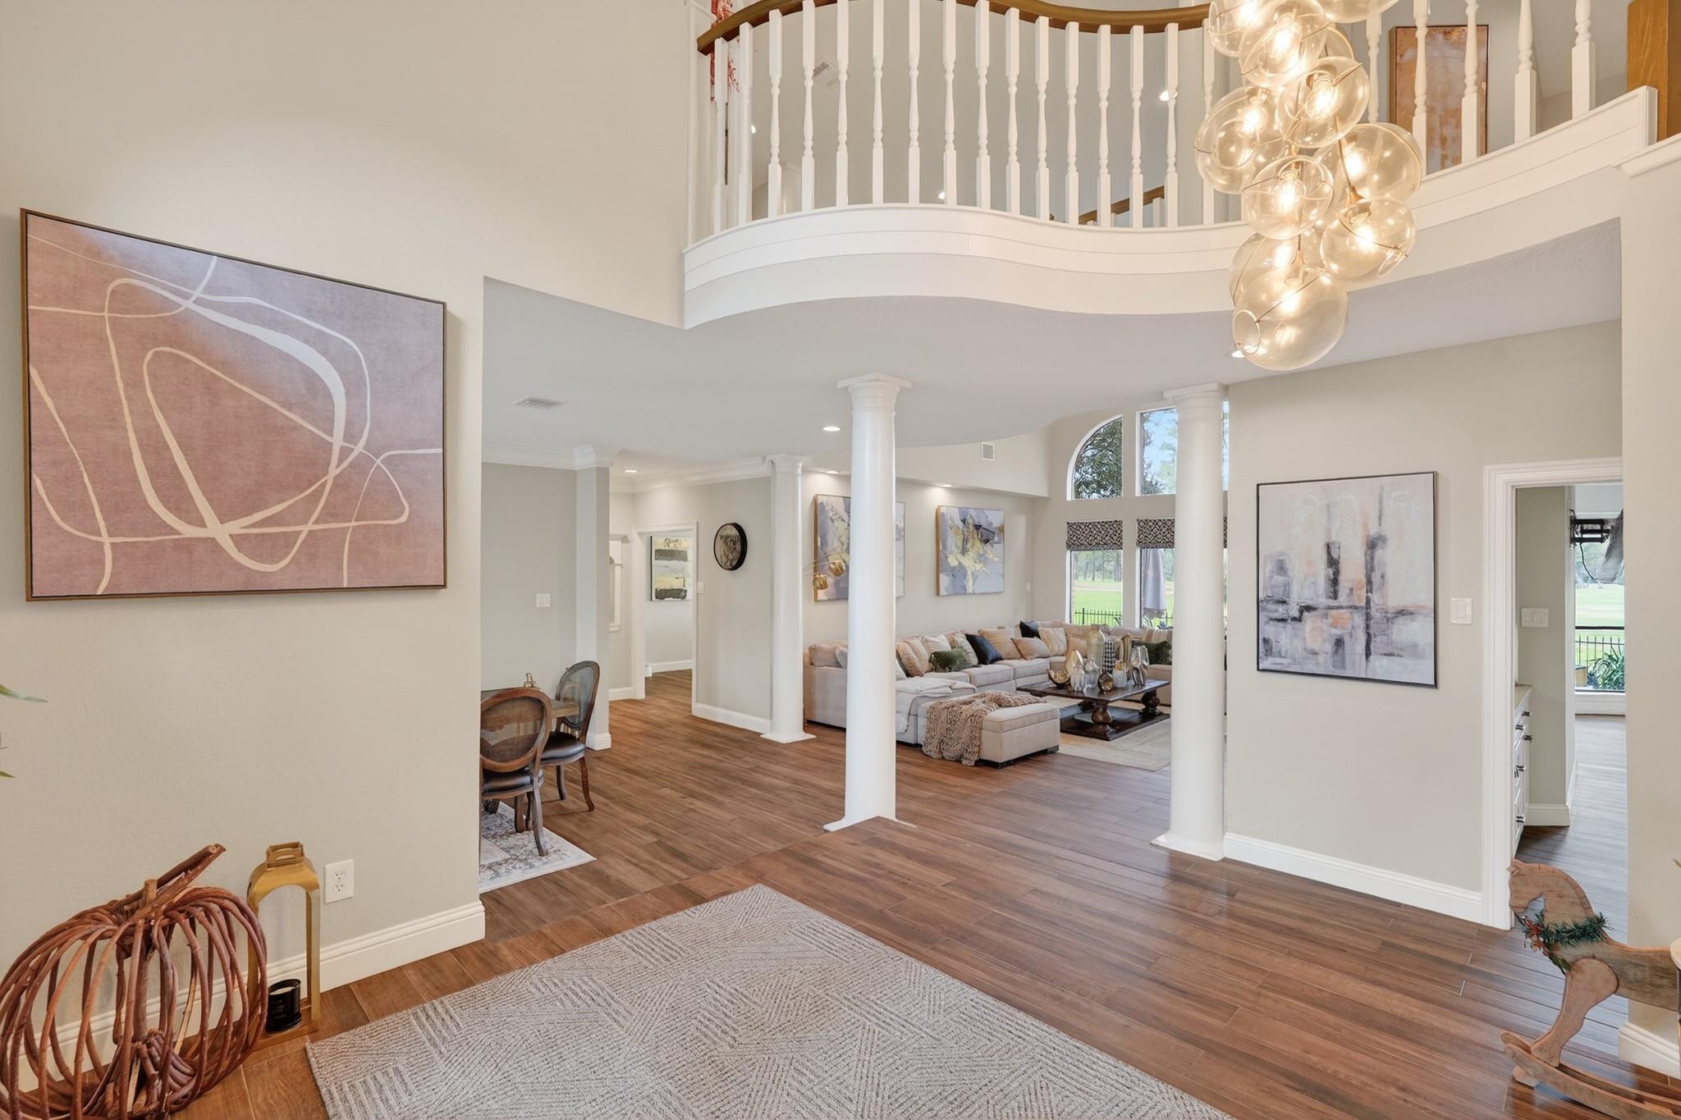
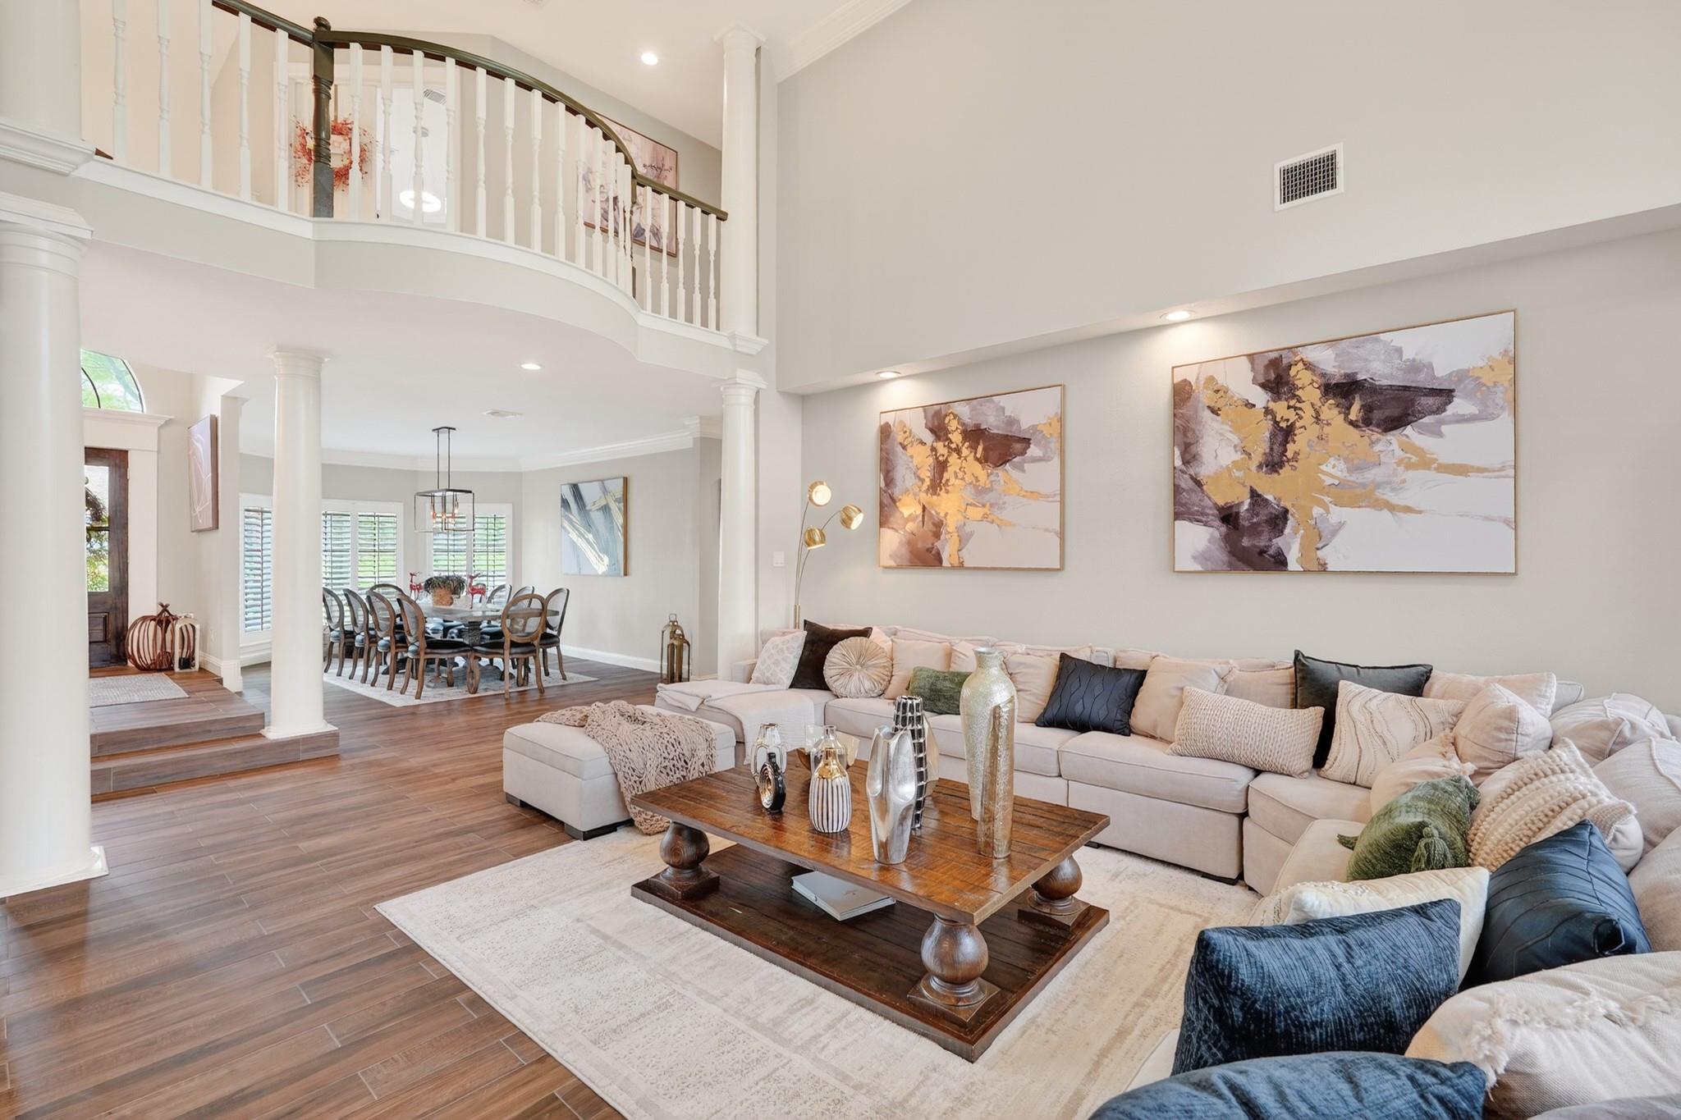
Open living room with a curved upstairs balcony, white columns, and wood flooring.
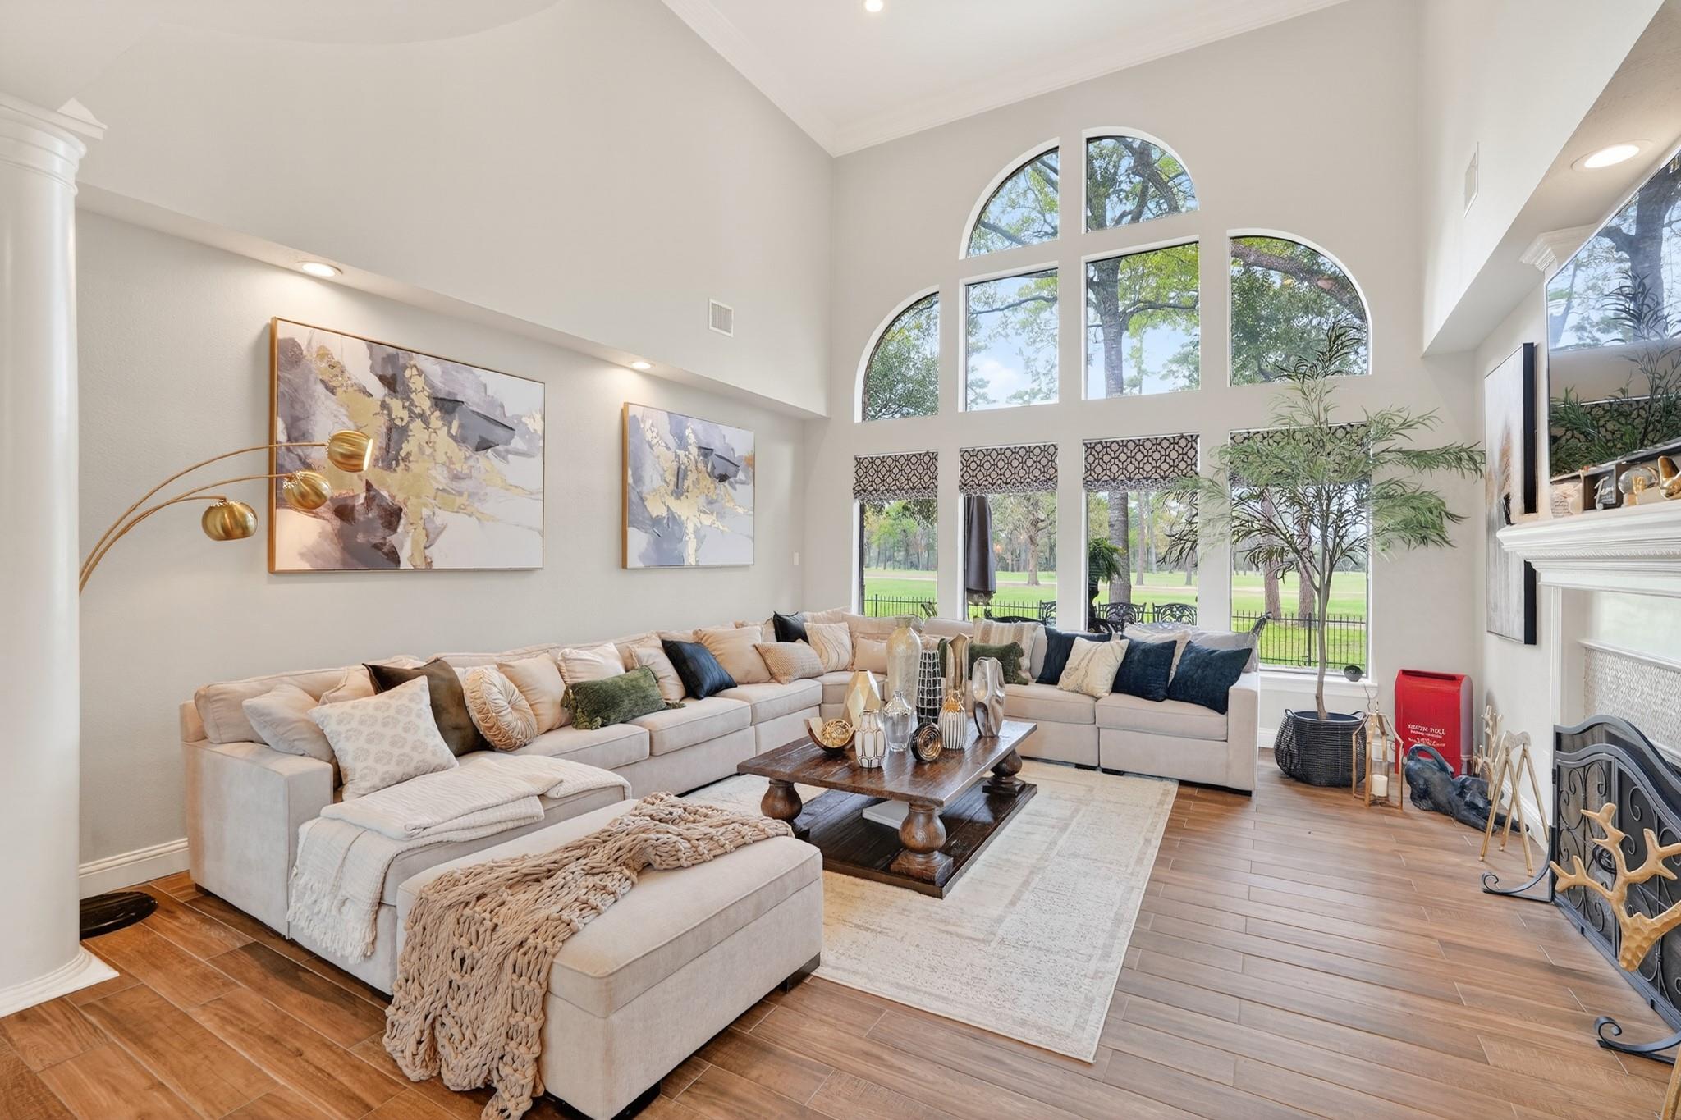
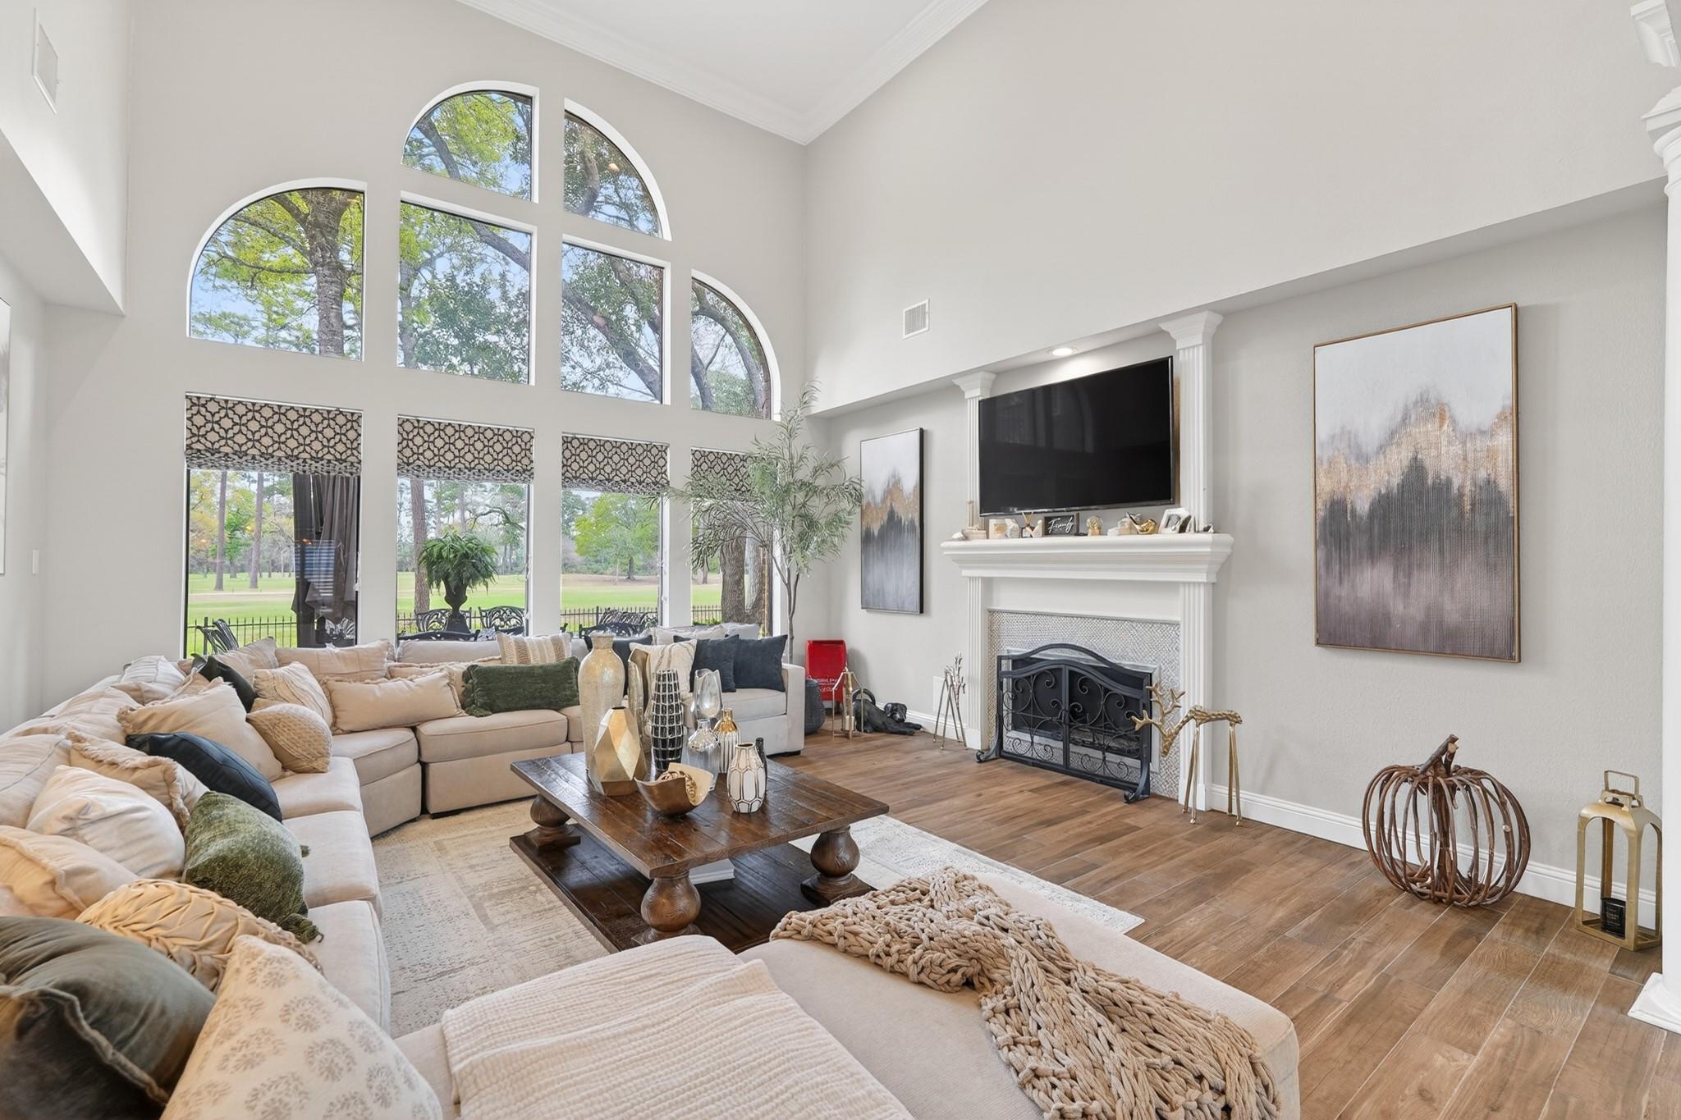
Staged living room with a large cream sectional beneath tall arched windows overlooking trees.
Furnished living room with a tall arched window wall, sectional sofa, and fireplace.
Two-story living room with a curved upstairs balcony, sectional sofa, and adjoining dining area.
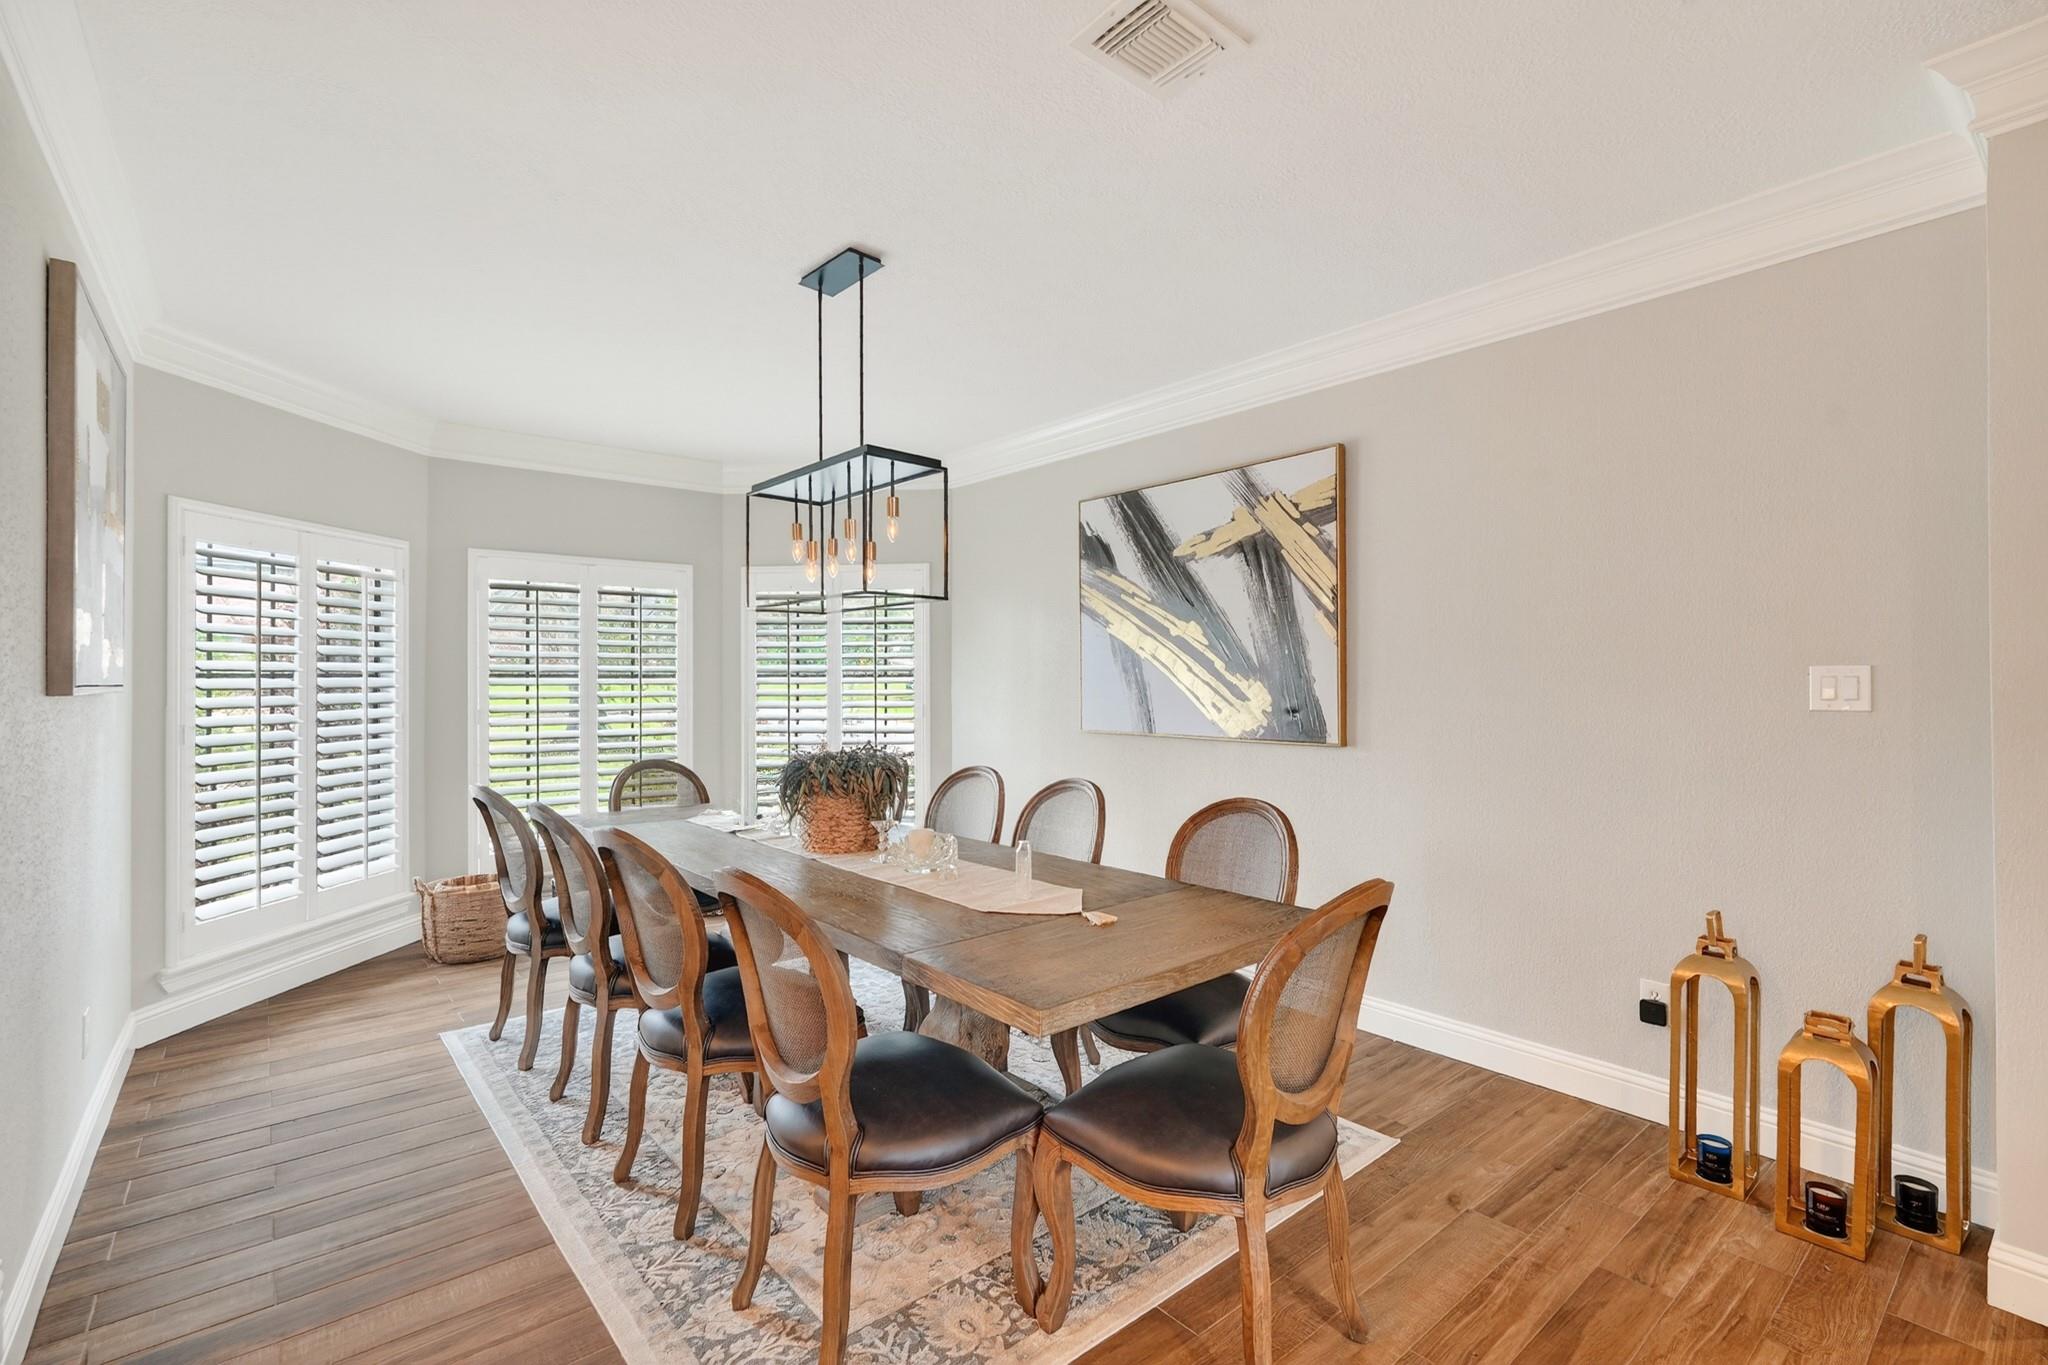
Dining room with a long wooden table, upholstered chairs, and shuttered windows.
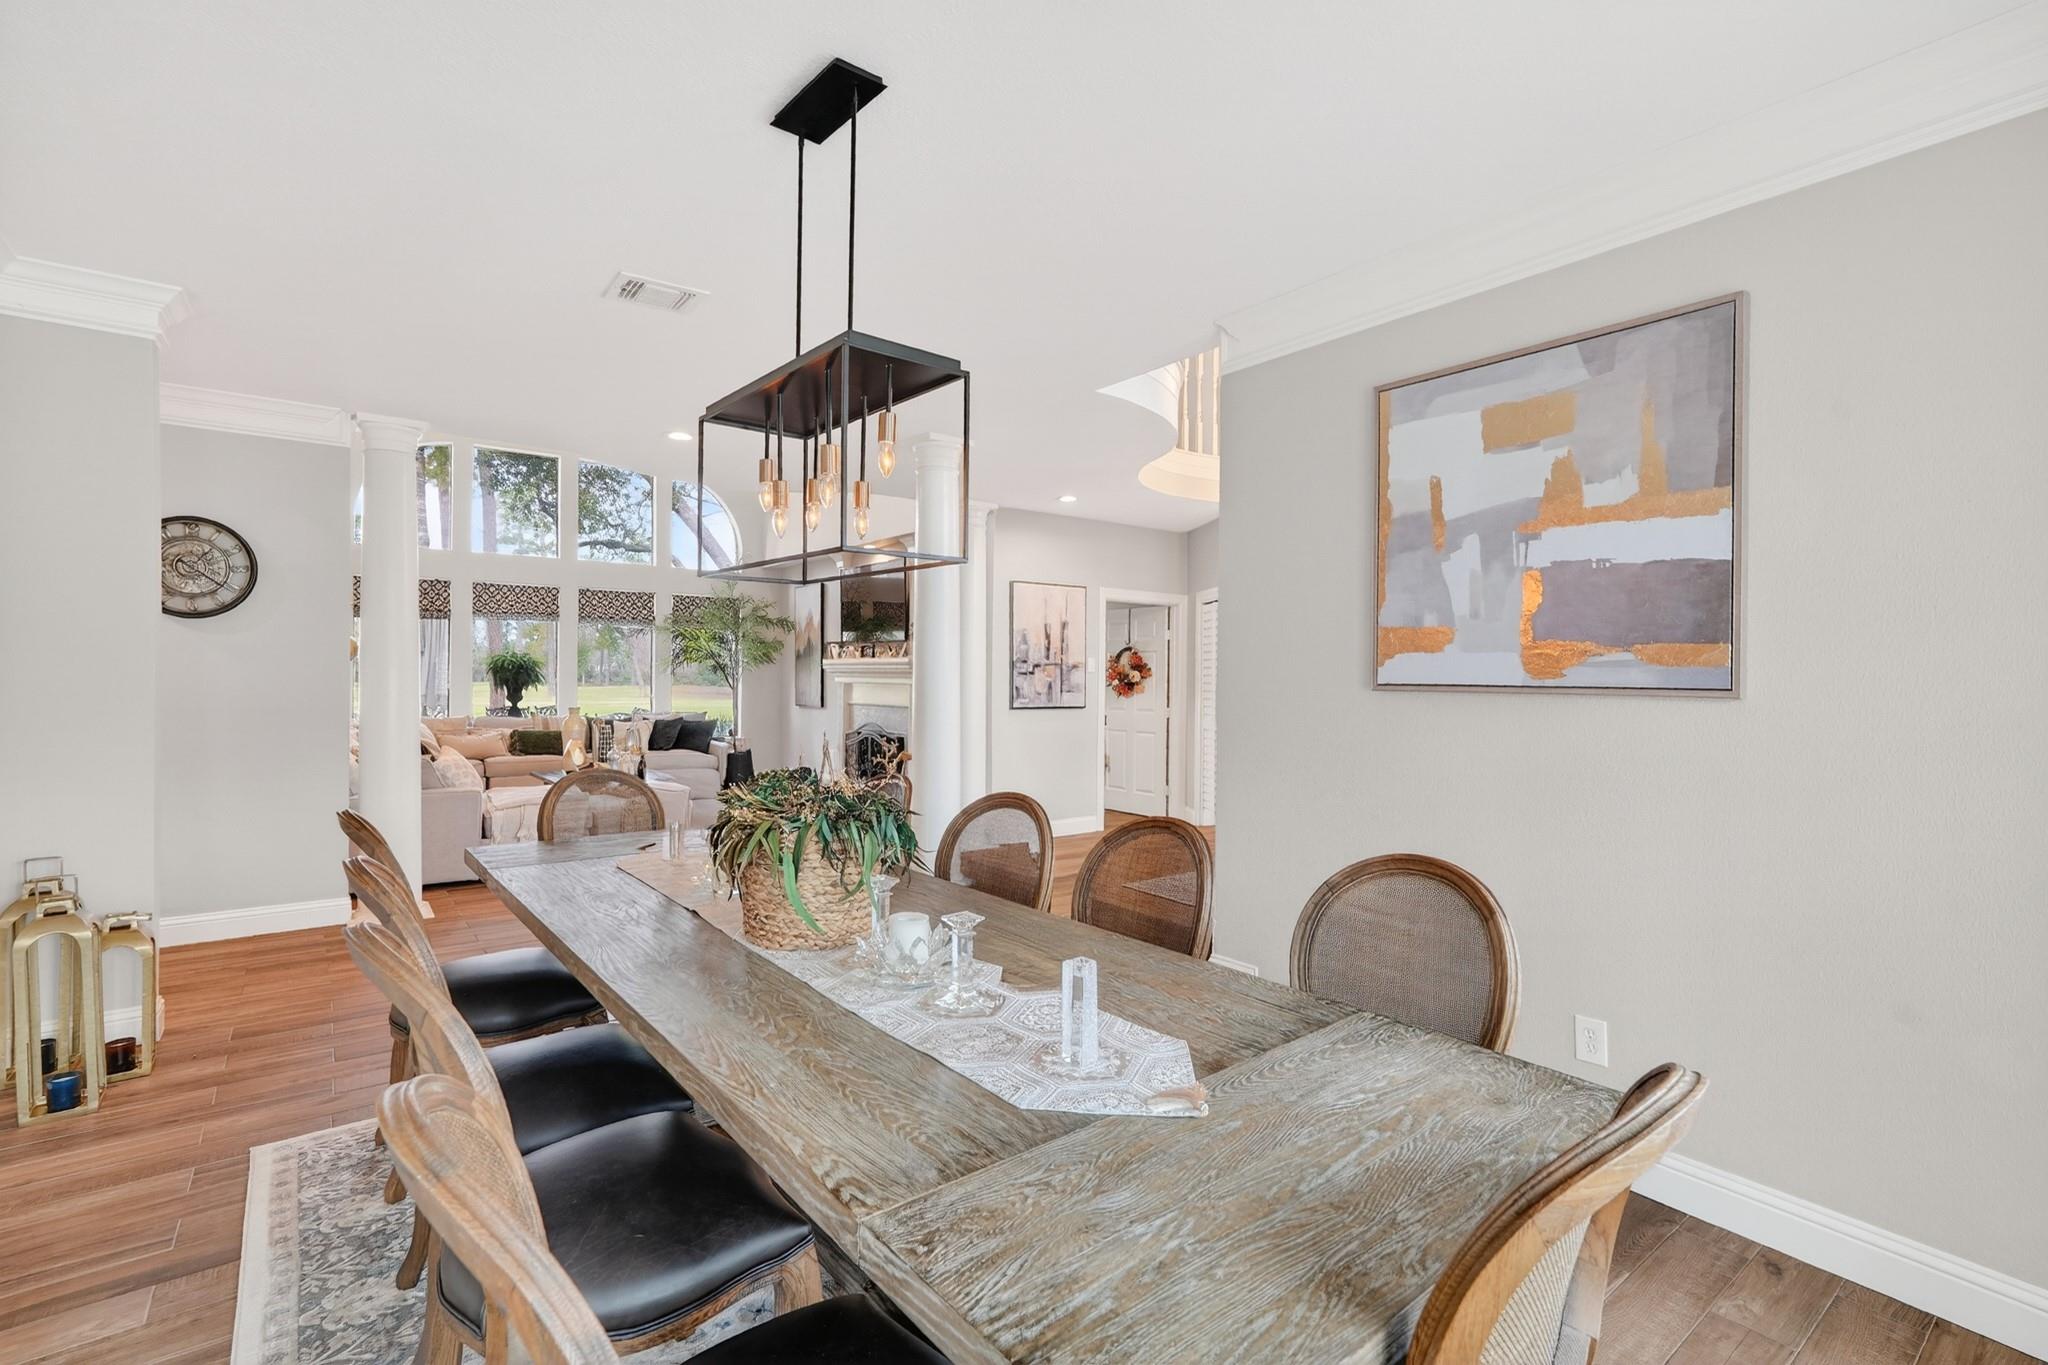
Dining room with a long rustic table beneath a modern pendant, opening to a bright living room.
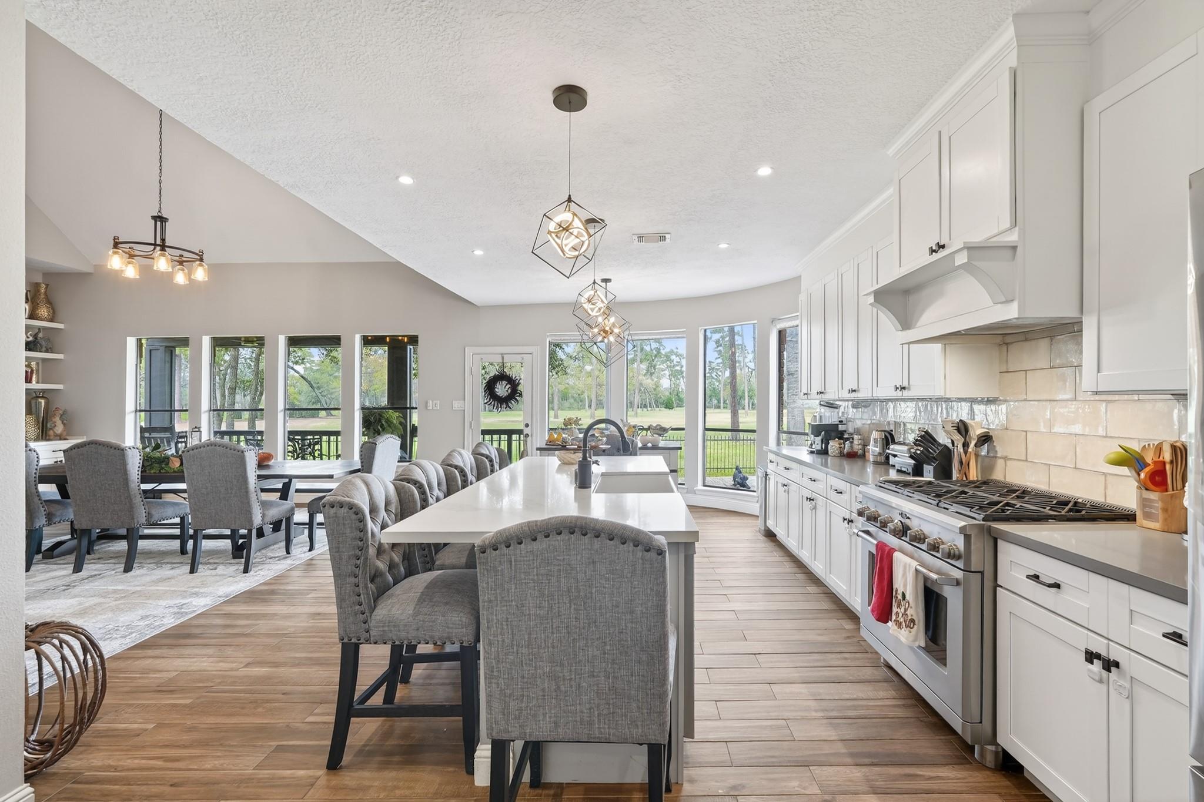
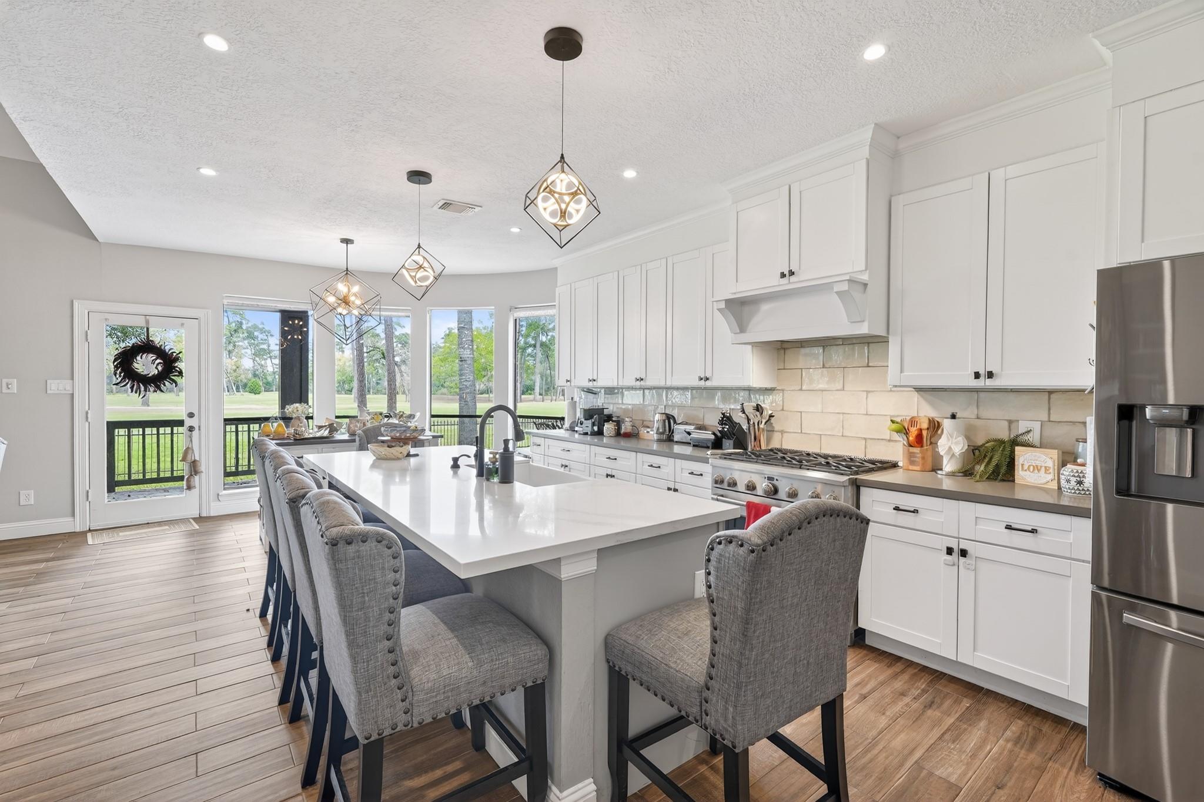
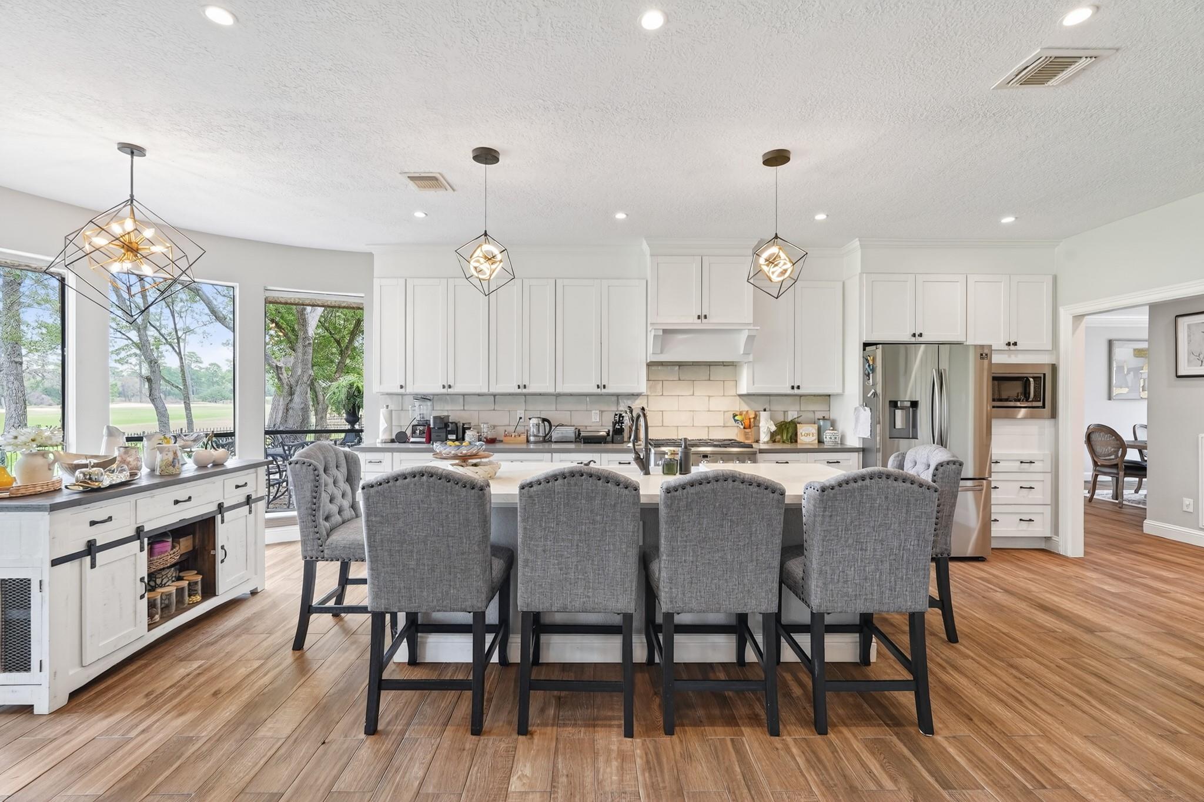
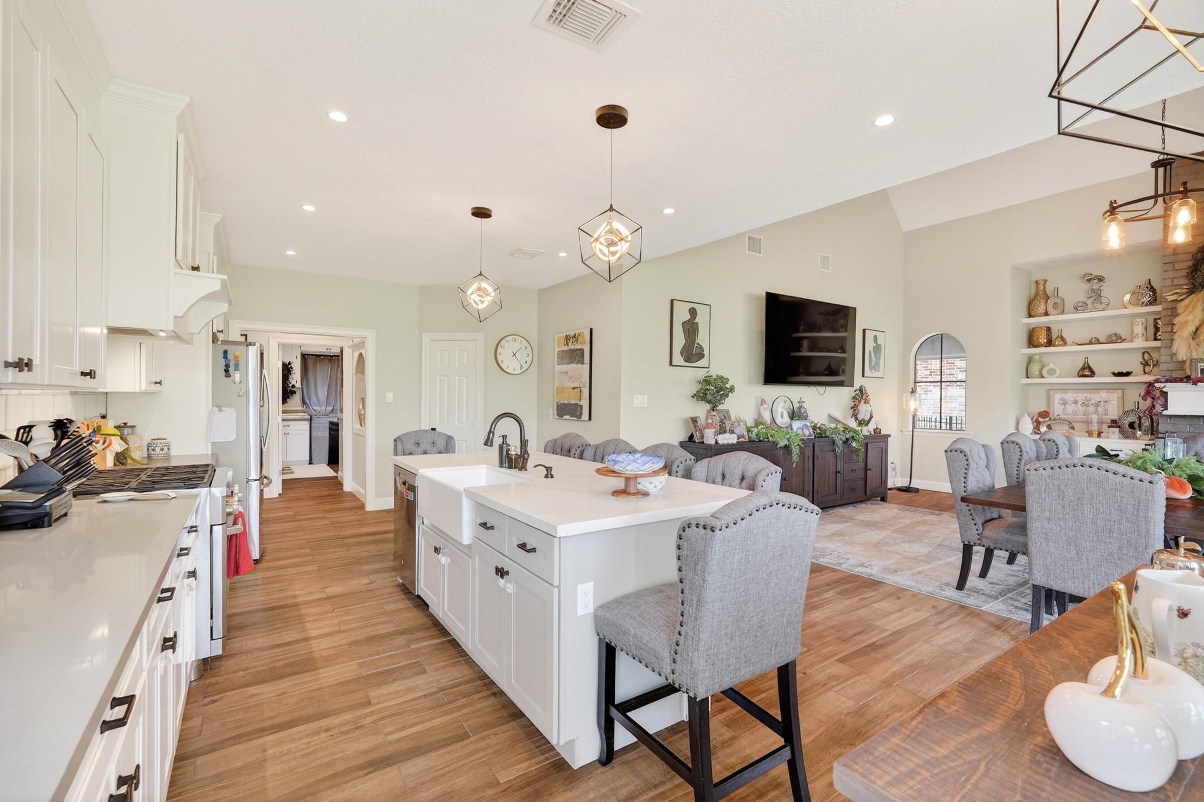
Open kitchen and dining area with a large island, white cabinetry, and windows overlooking the yard.
Bright kitchen with a large white island, gray barstools, and windows overlooking a green lawn.
Bright white kitchen with a large island, gray bar chairs, and windows overlooking trees and lawn.
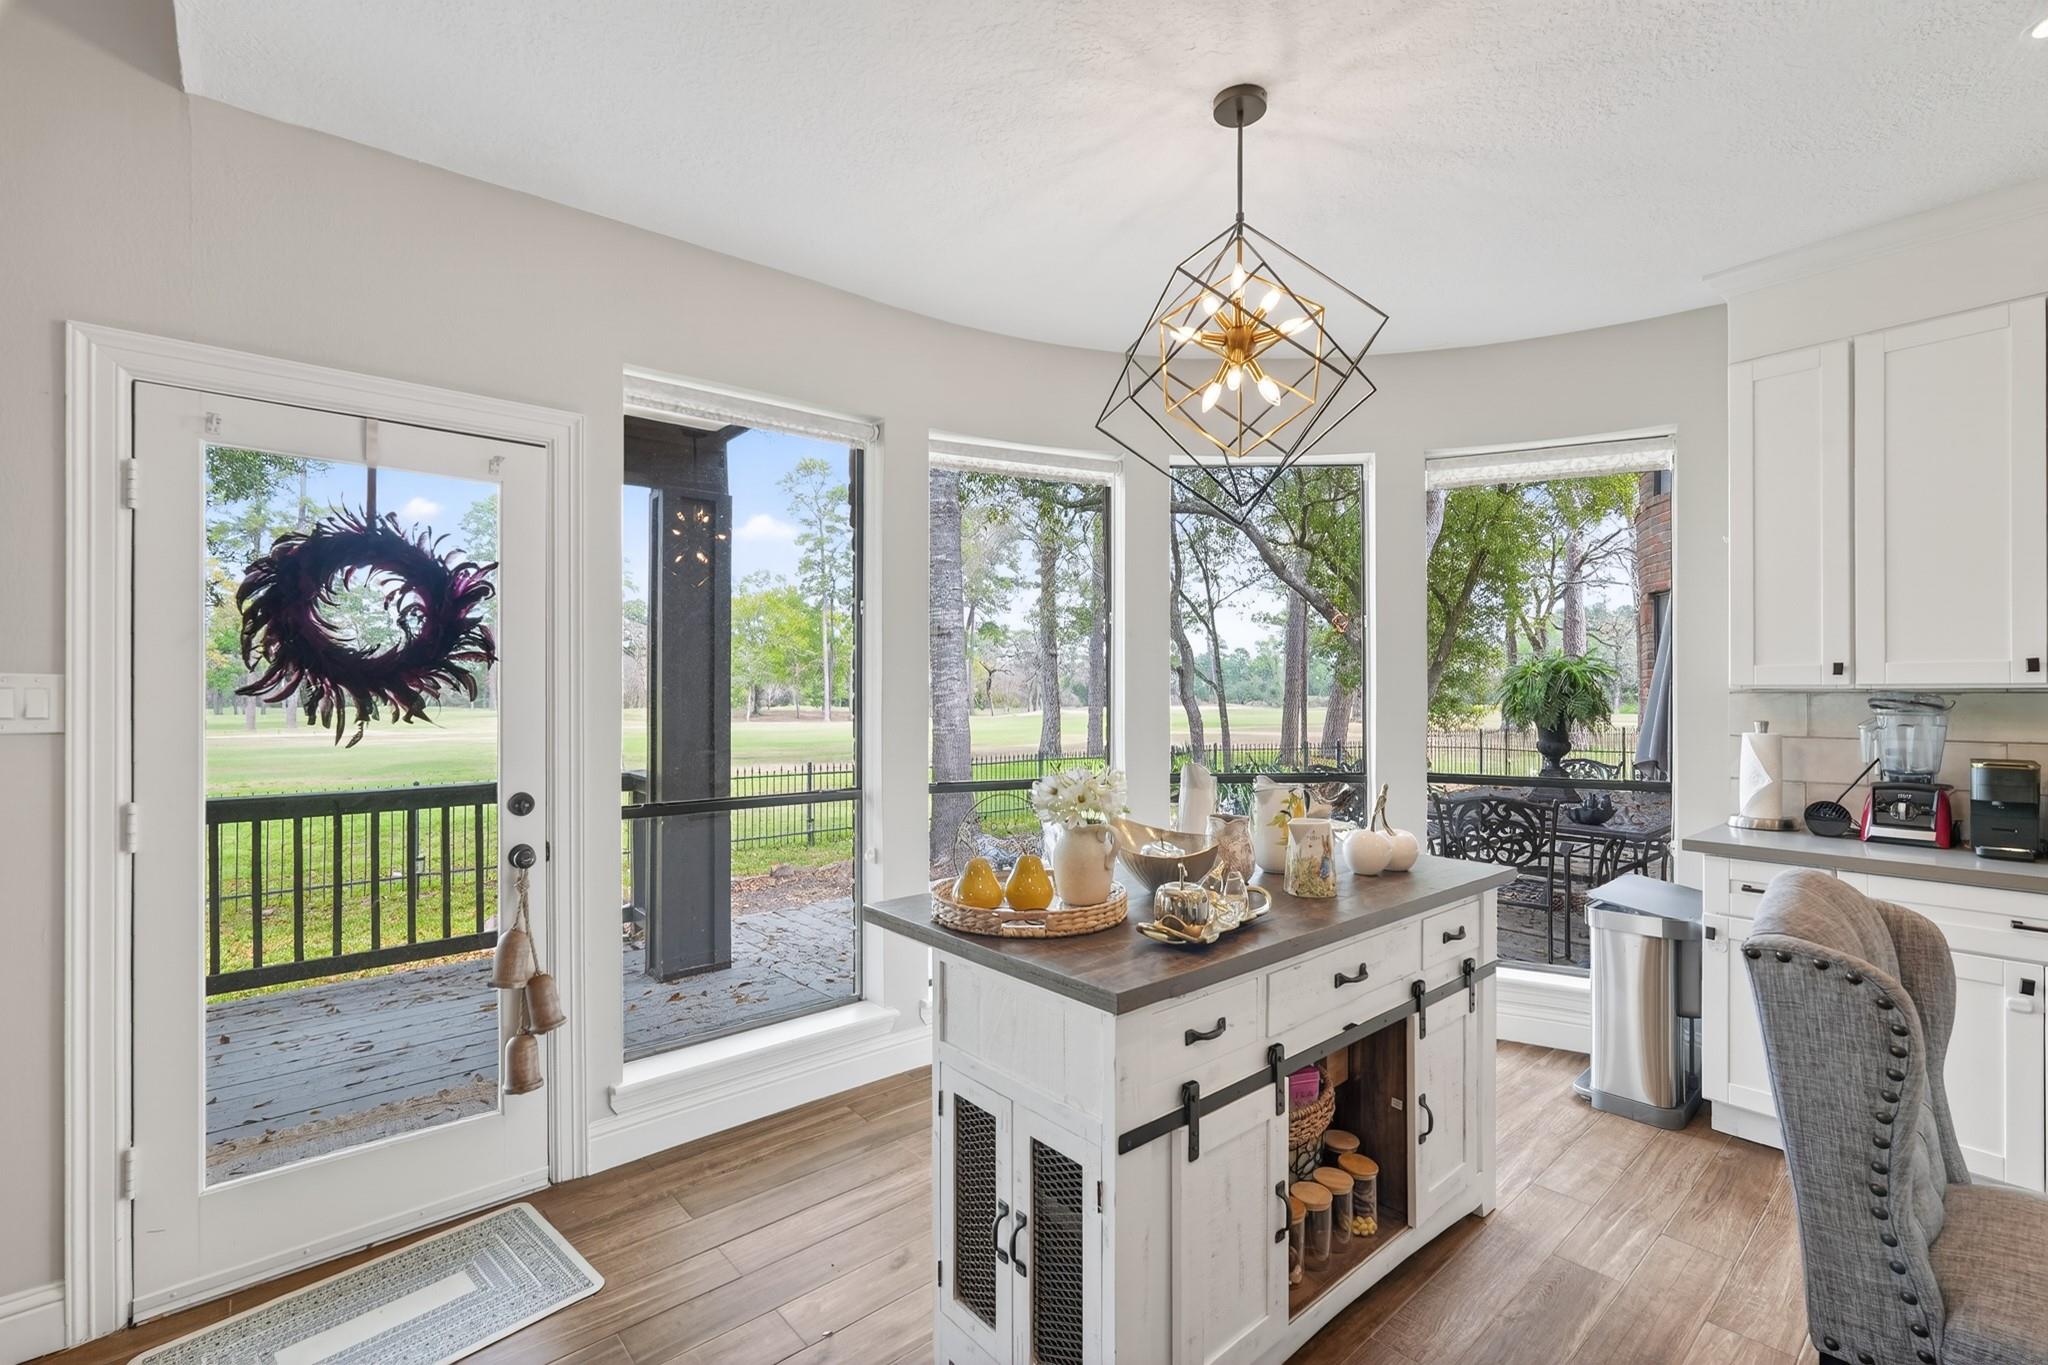
Bright kitchen with a white island, geometric pendant light, and windows overlooking a golf course.
Open kitchen and dining area with a large white island, wood floors, and gray upholstered seating.
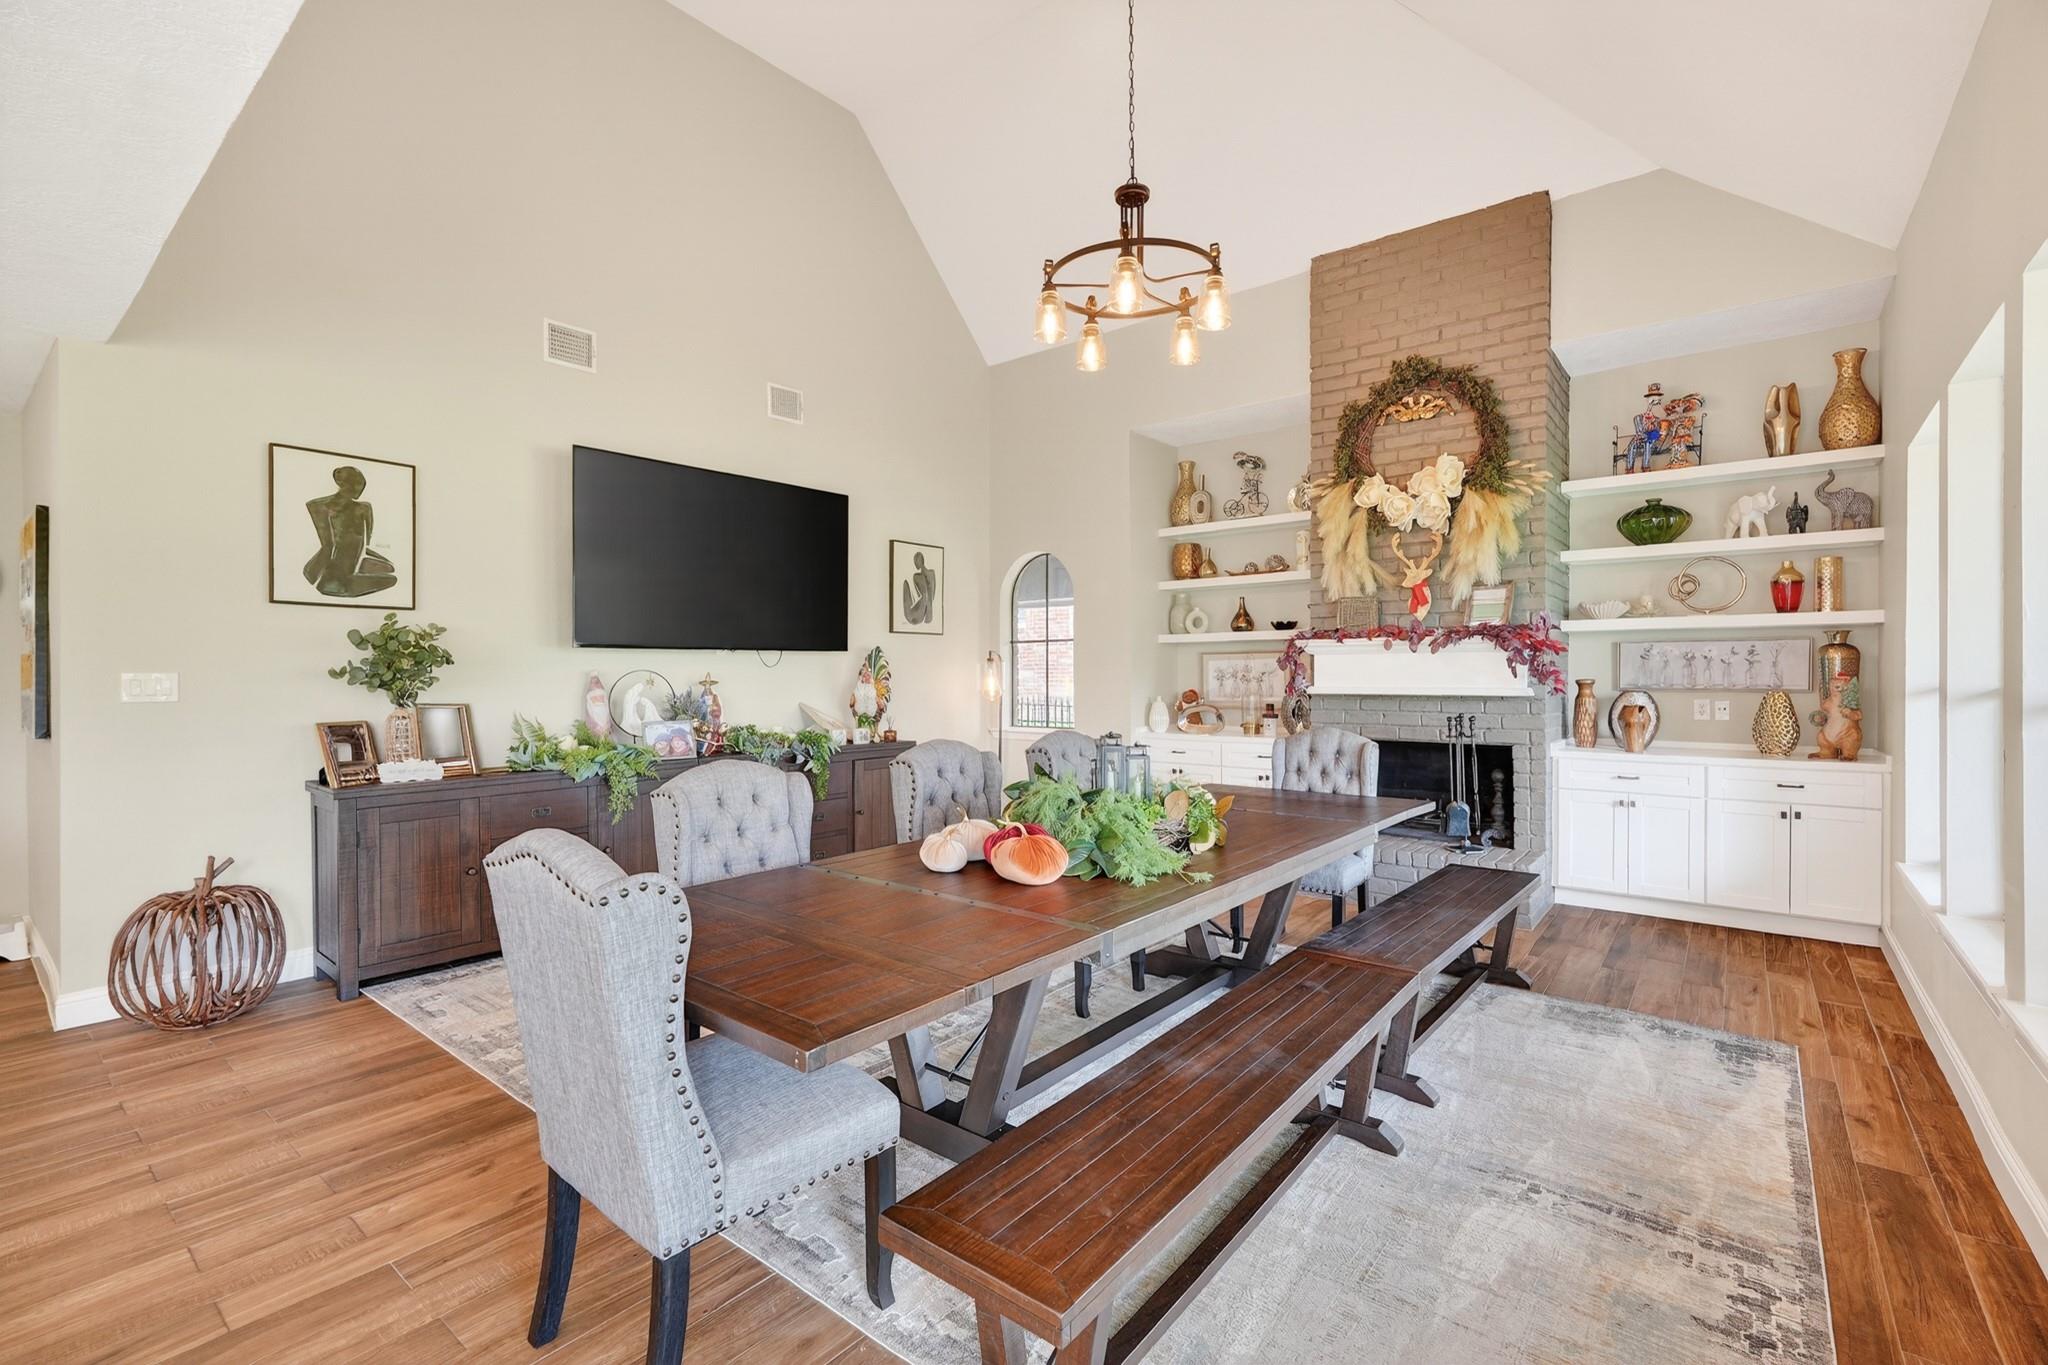
Dining room with a long farmhouse table, vaulted ceiling, and brick fireplace with built-in shelves.
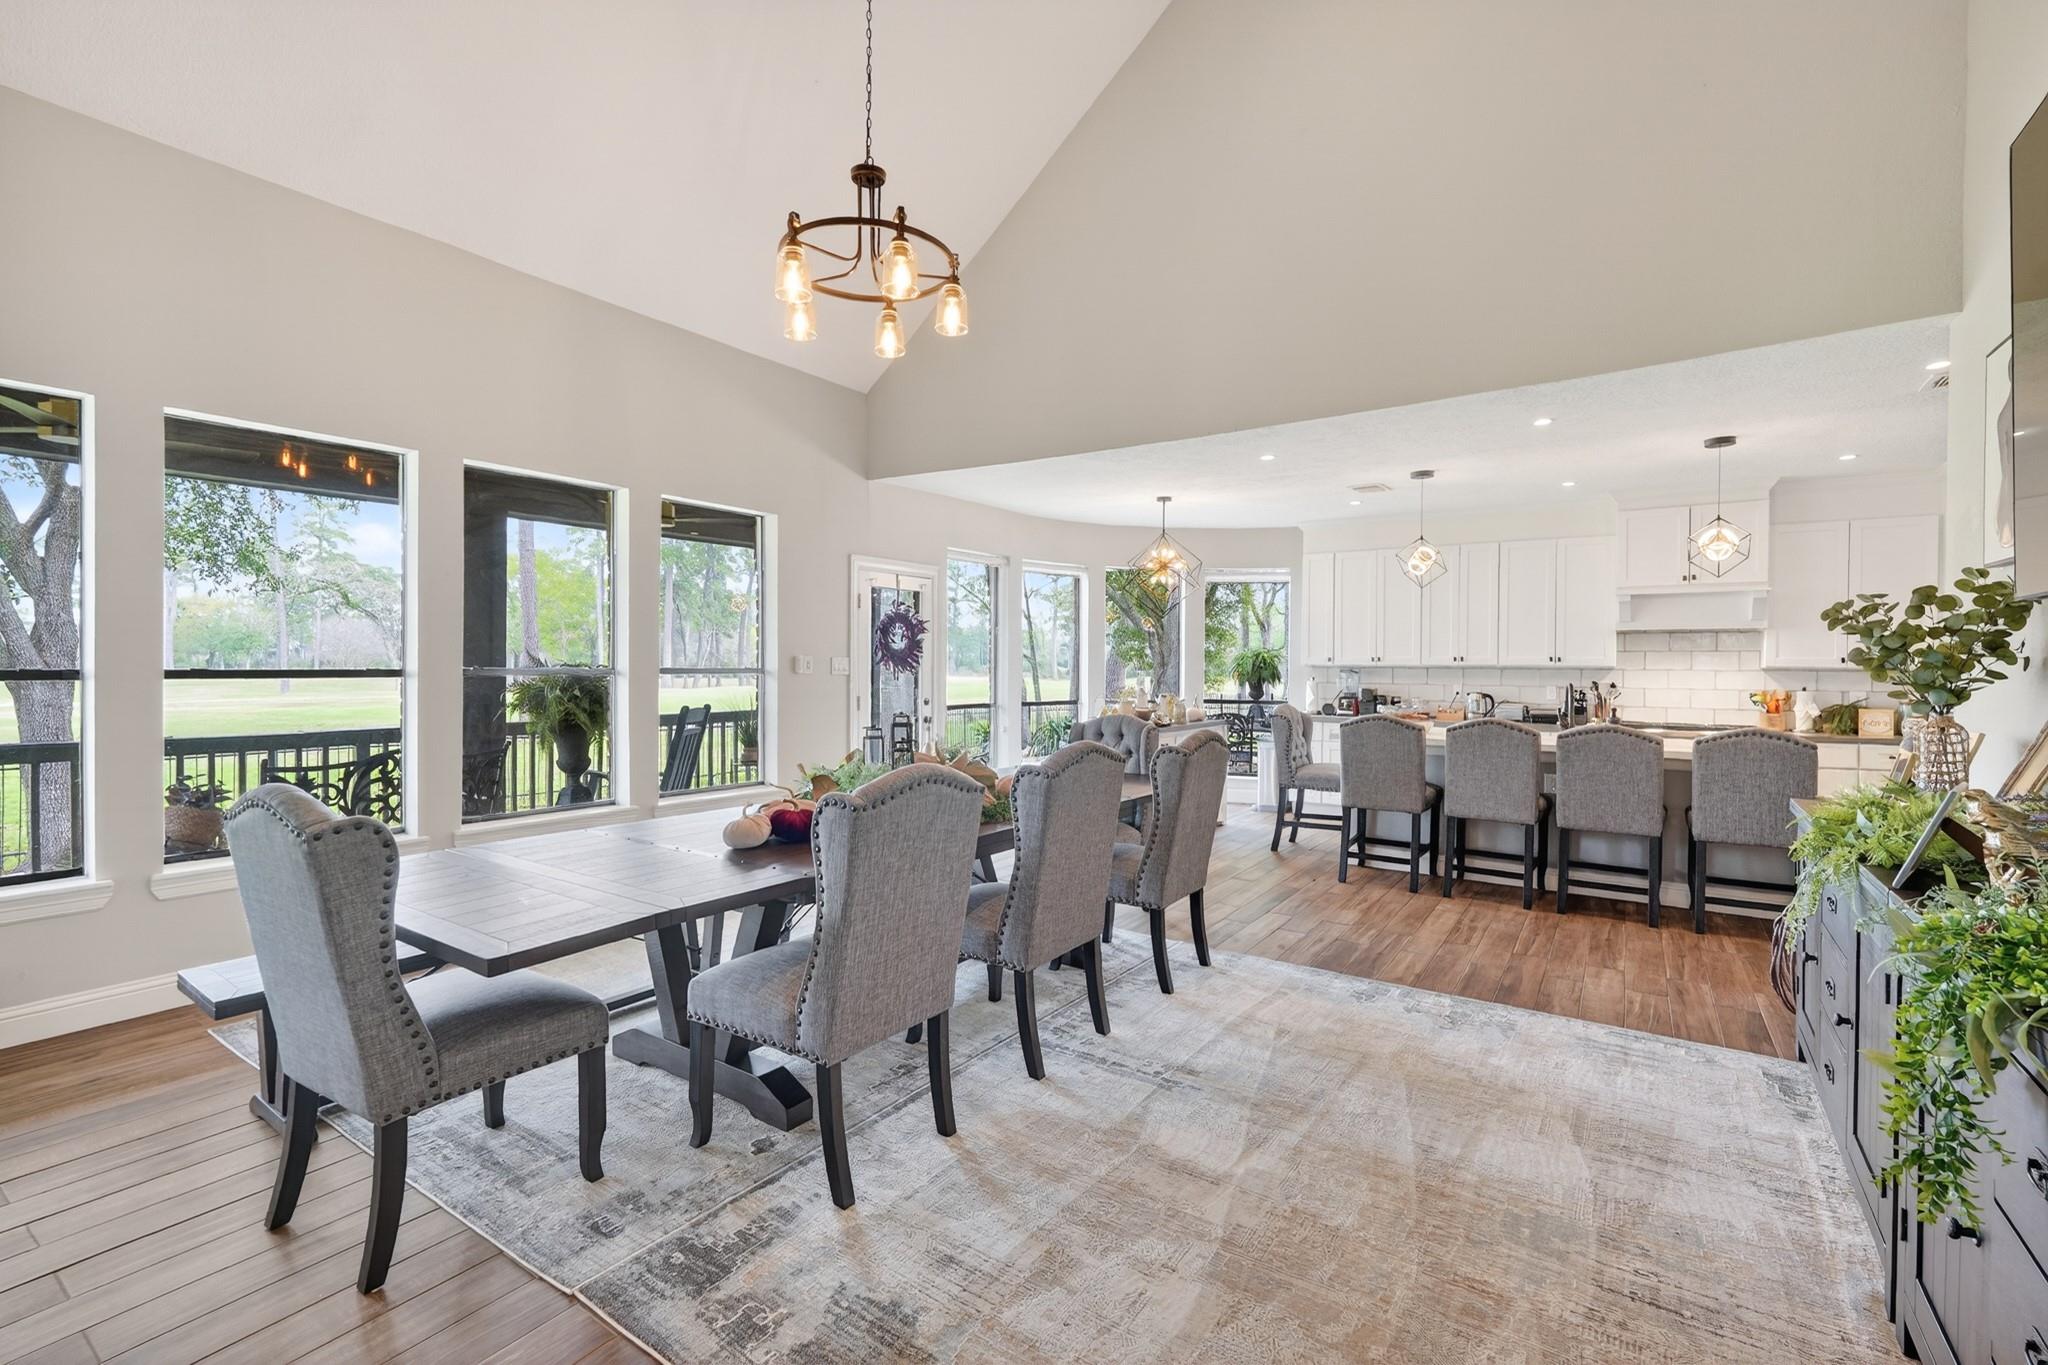
Open dining area and white kitchen beneath a vaulted ceiling, with large windows overlooking a lawn.
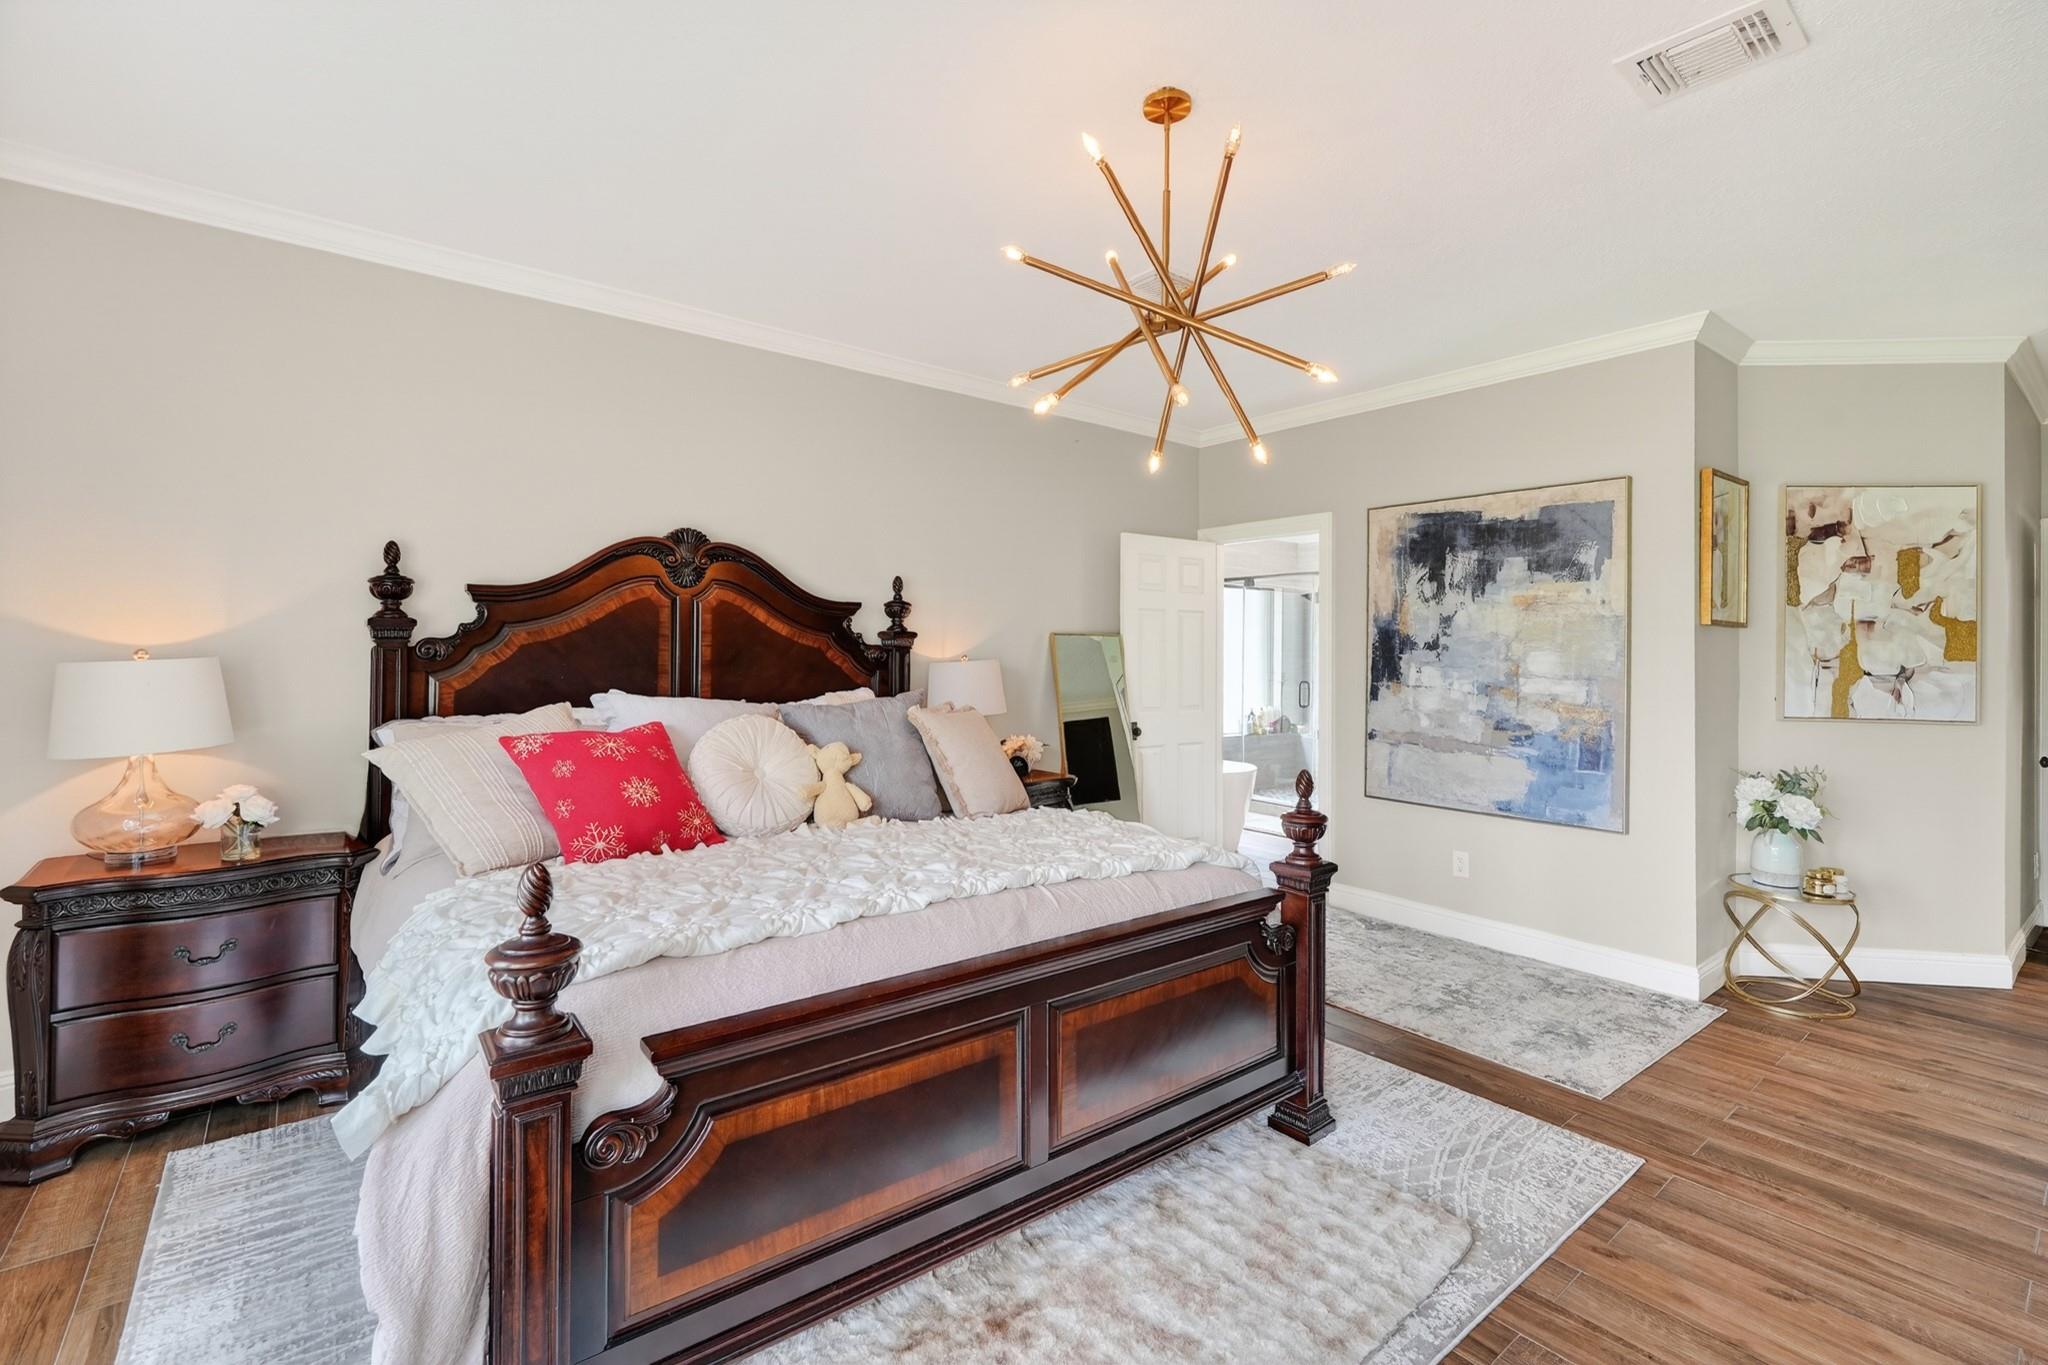
Furnished bedroom with a carved dark-wood bed and tall windows overlooking trees.
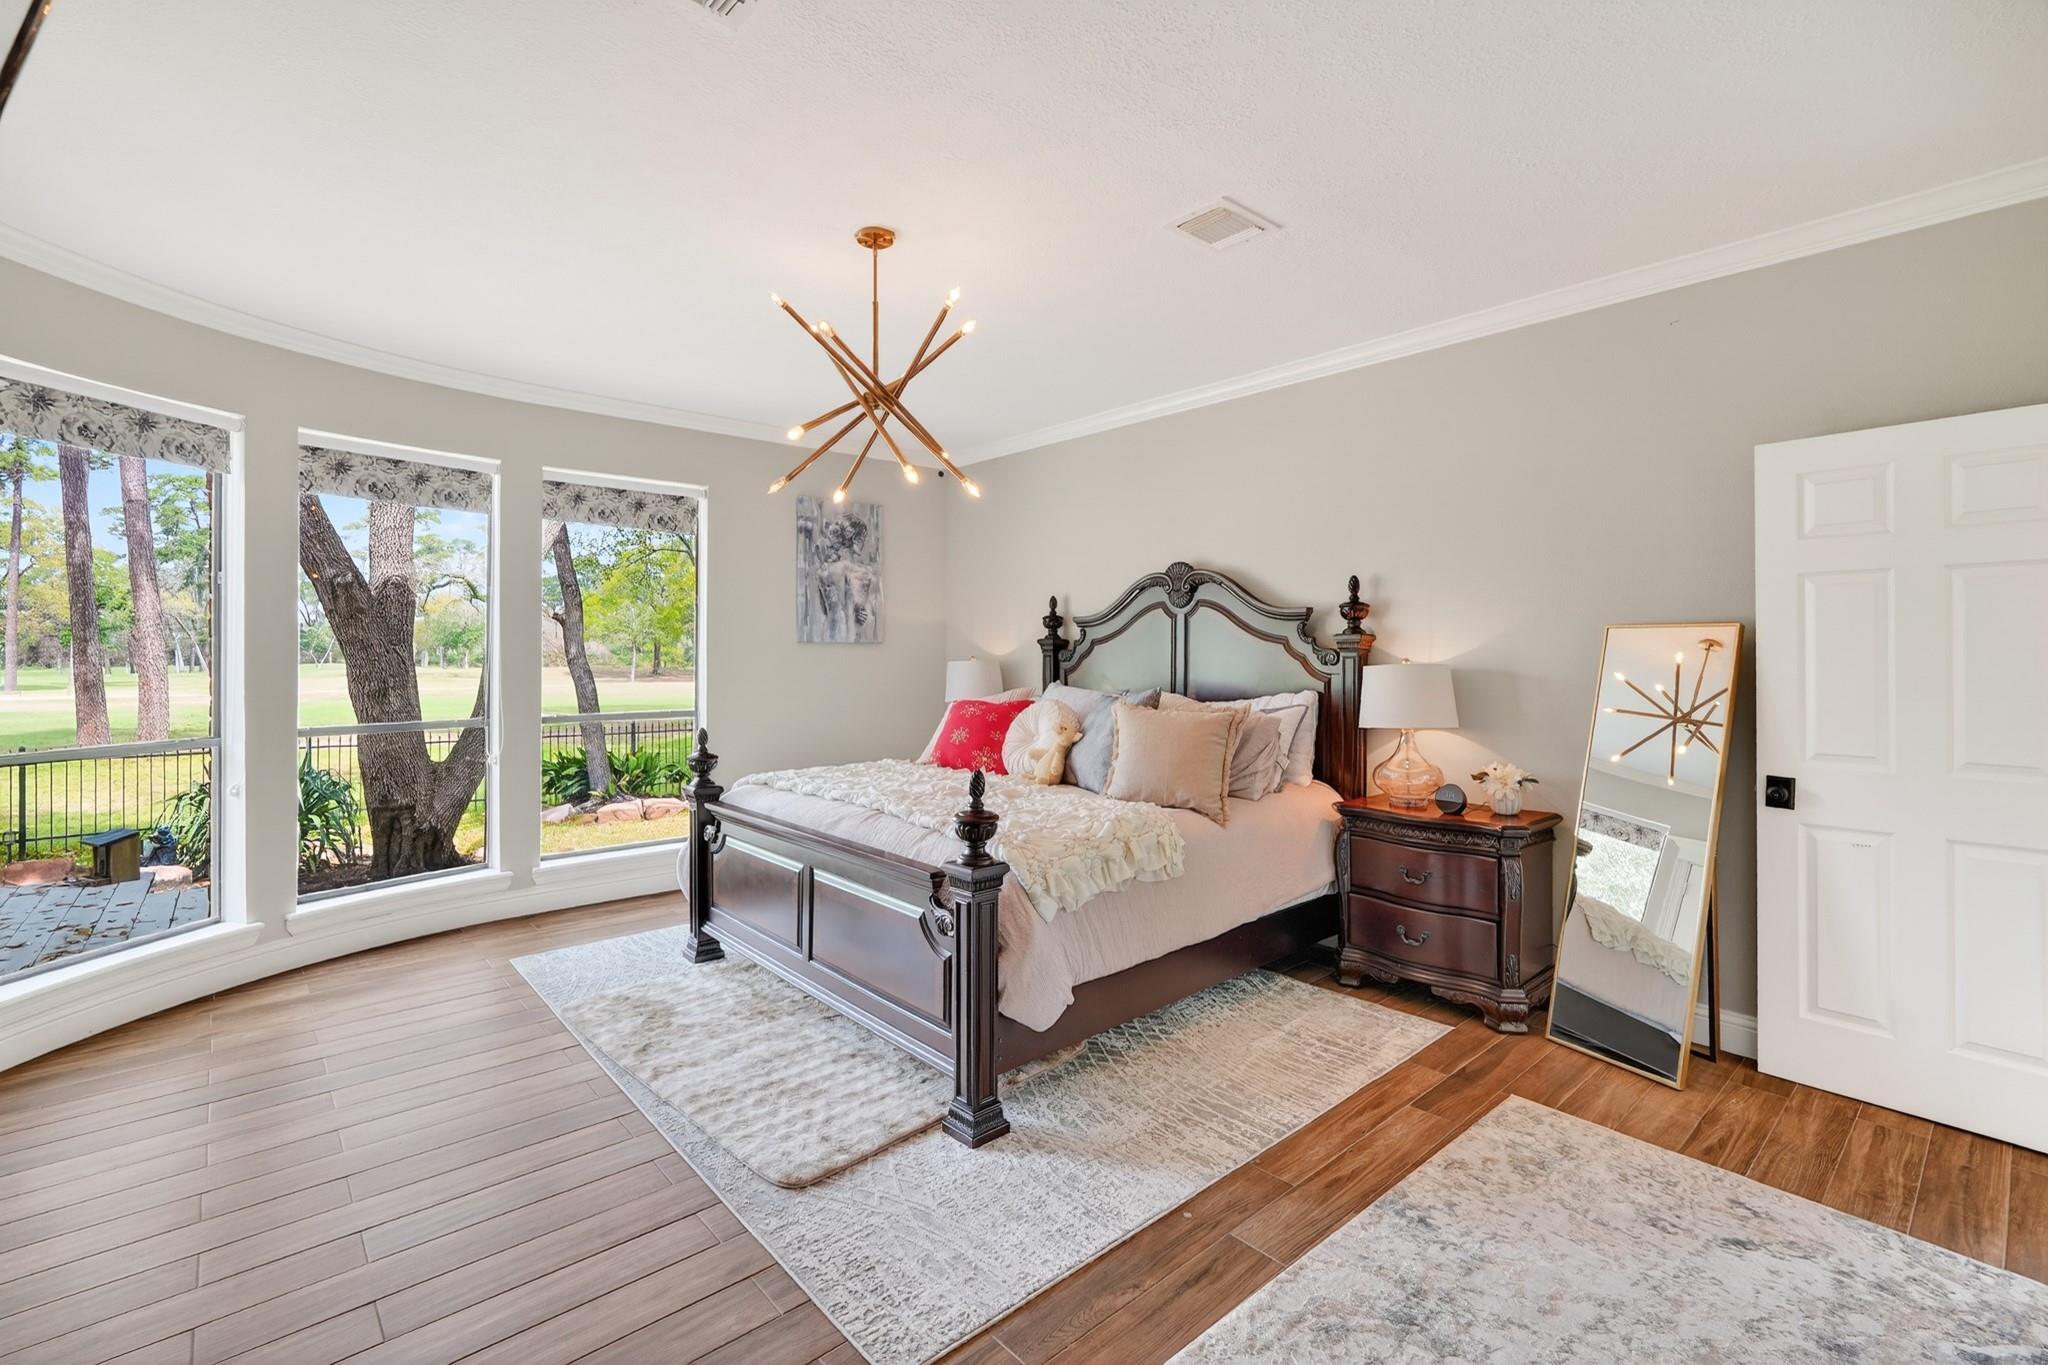
Primary bedroom with an ornate dark wood bed, layered bedding, and a brass starburst chandelier.
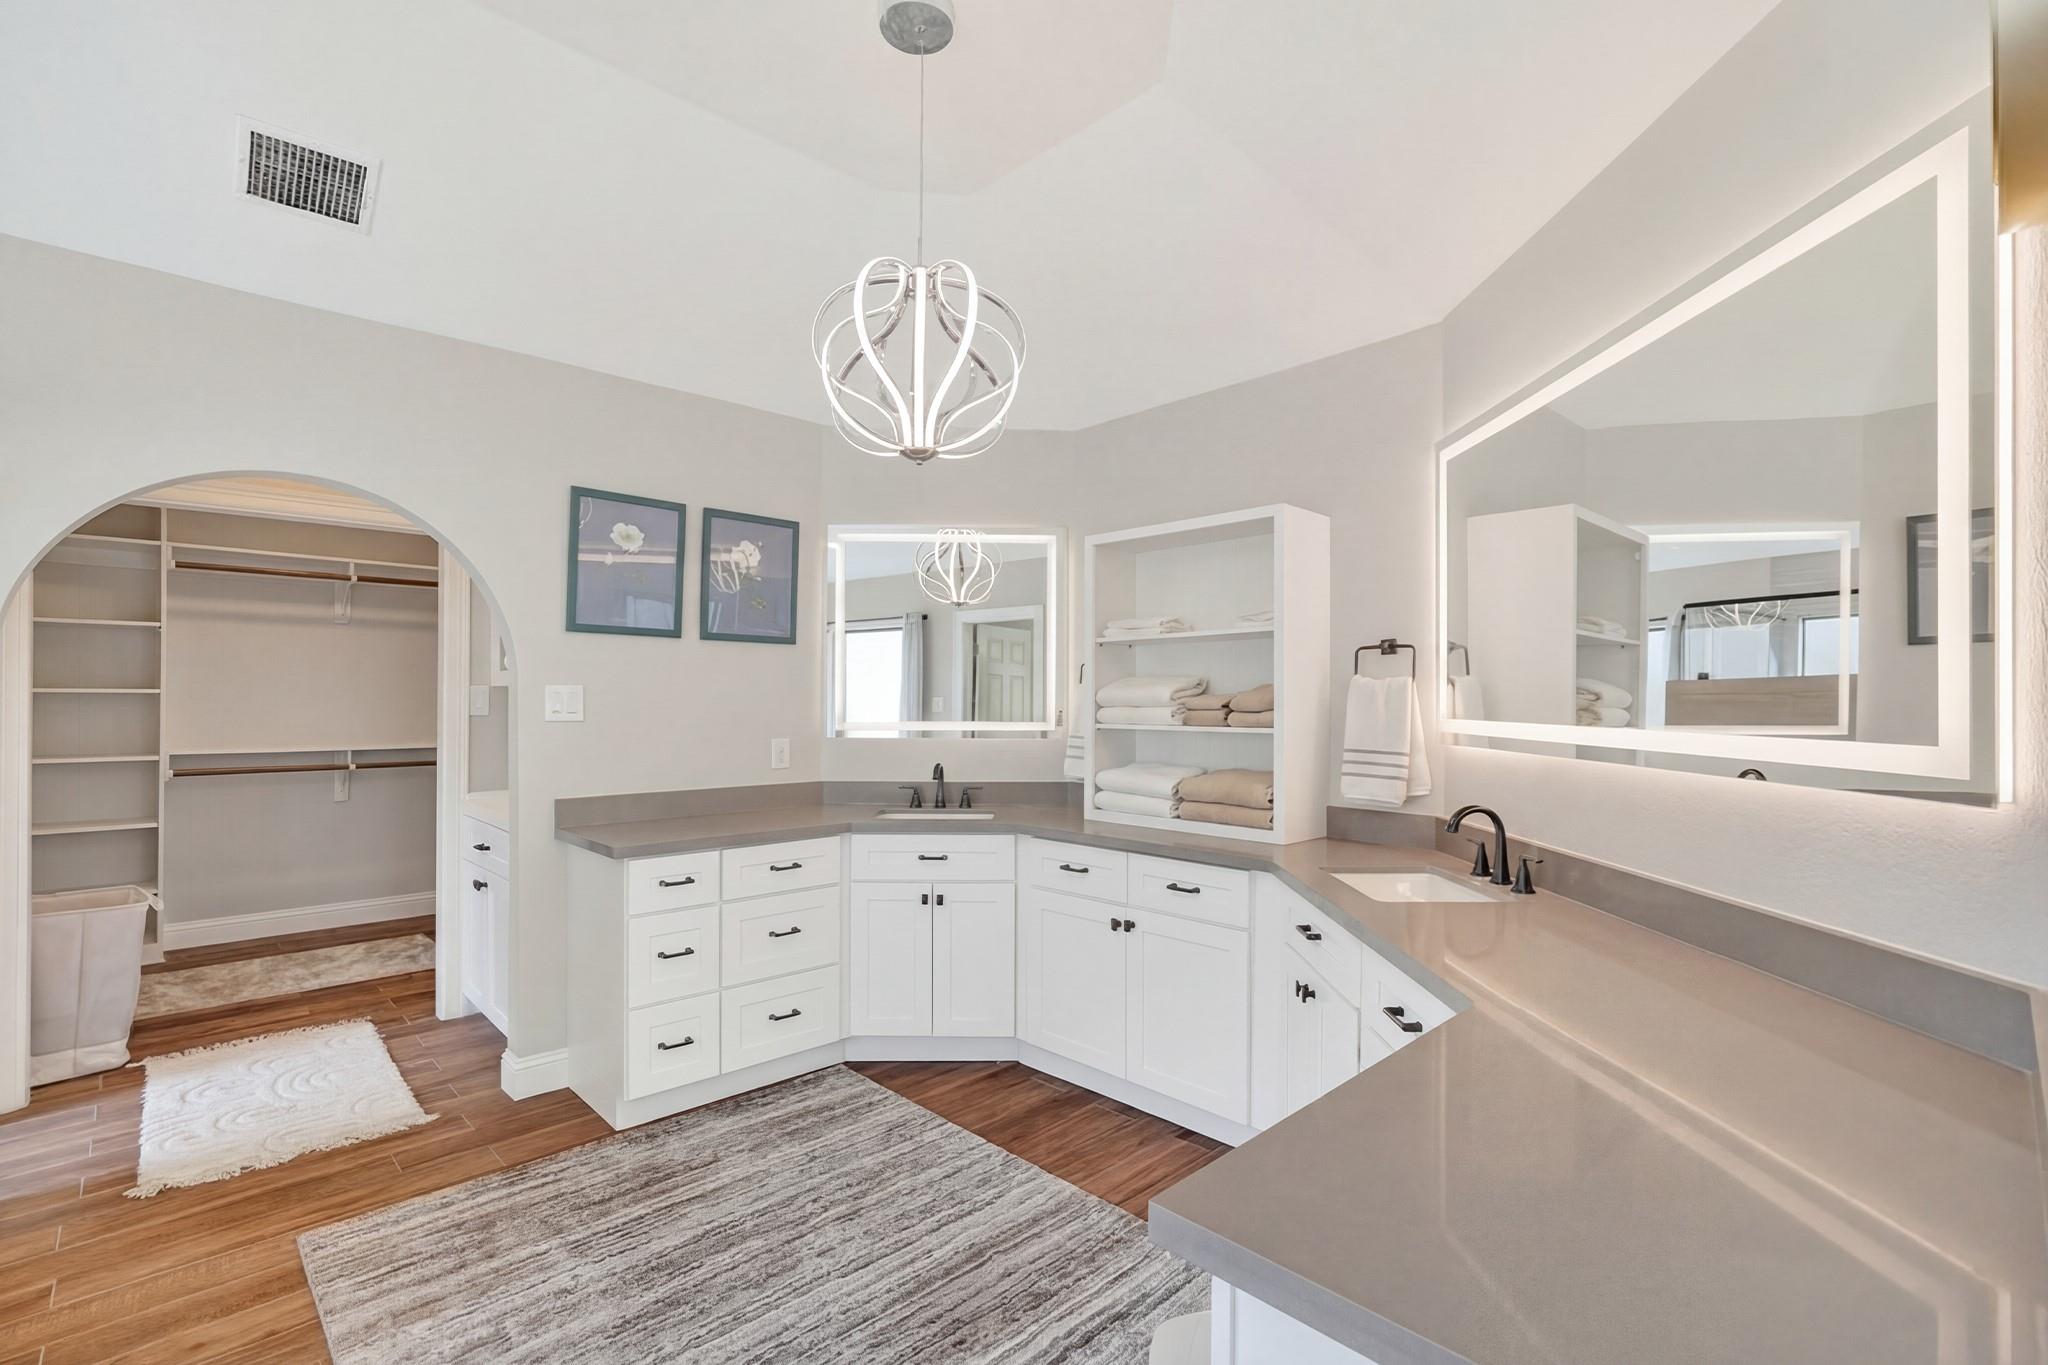
Bathroom vanity with double sinks, illuminated mirrors, white cabinetry, and an arched walk-in closet.
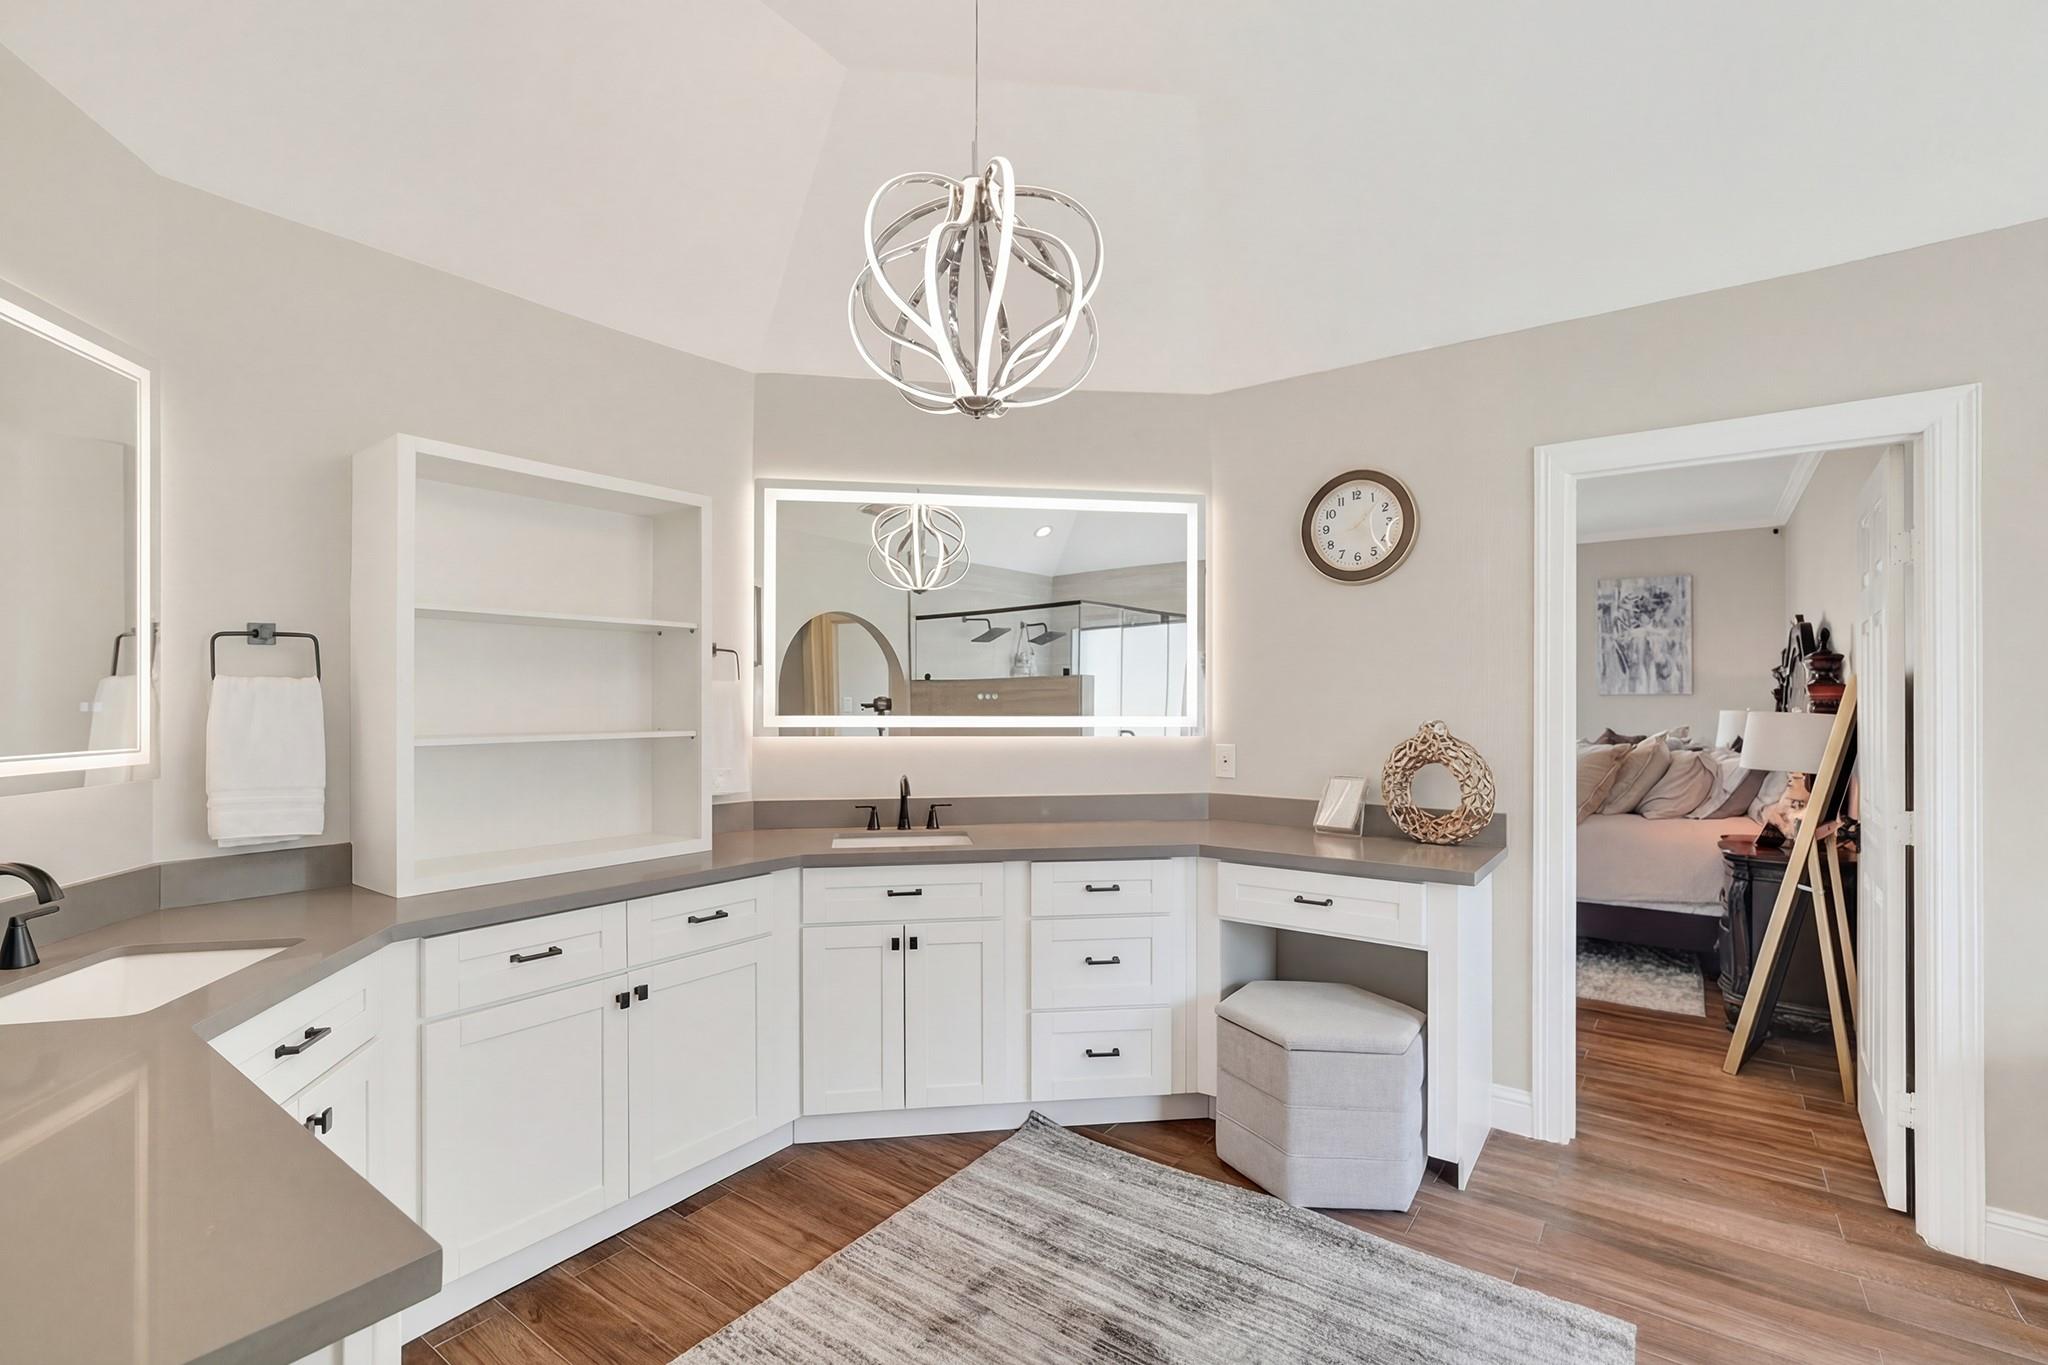
Bright bathroom vanity with white cabinetry, illuminated mirror, and sculptural chandelier.
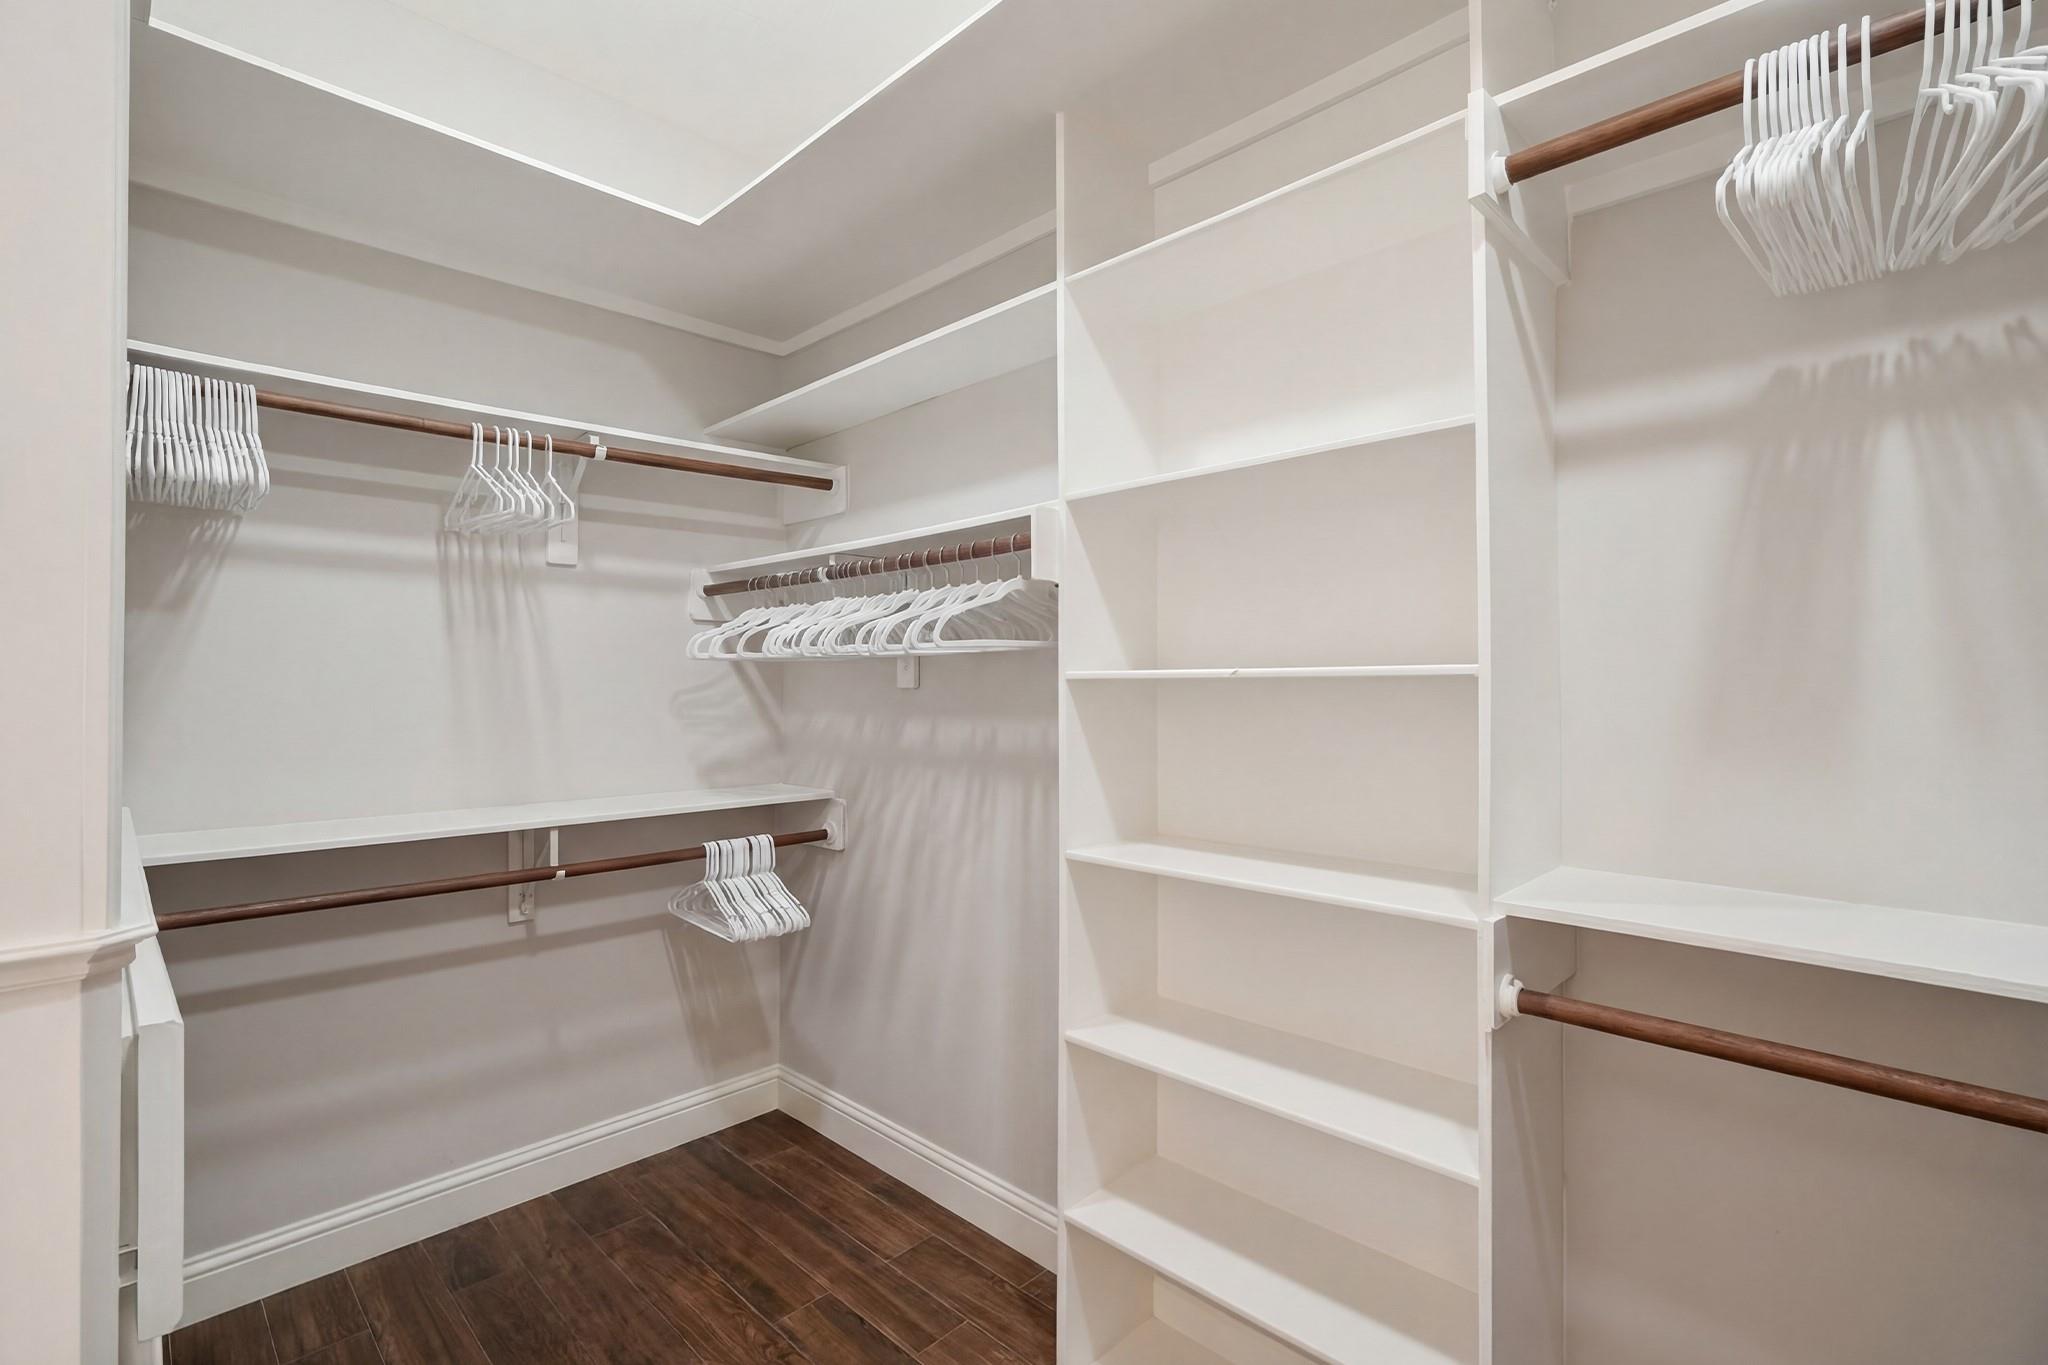
Walk-in closet with built-in shelving, hanging rods, white hangers, and dark wood-look flooring.
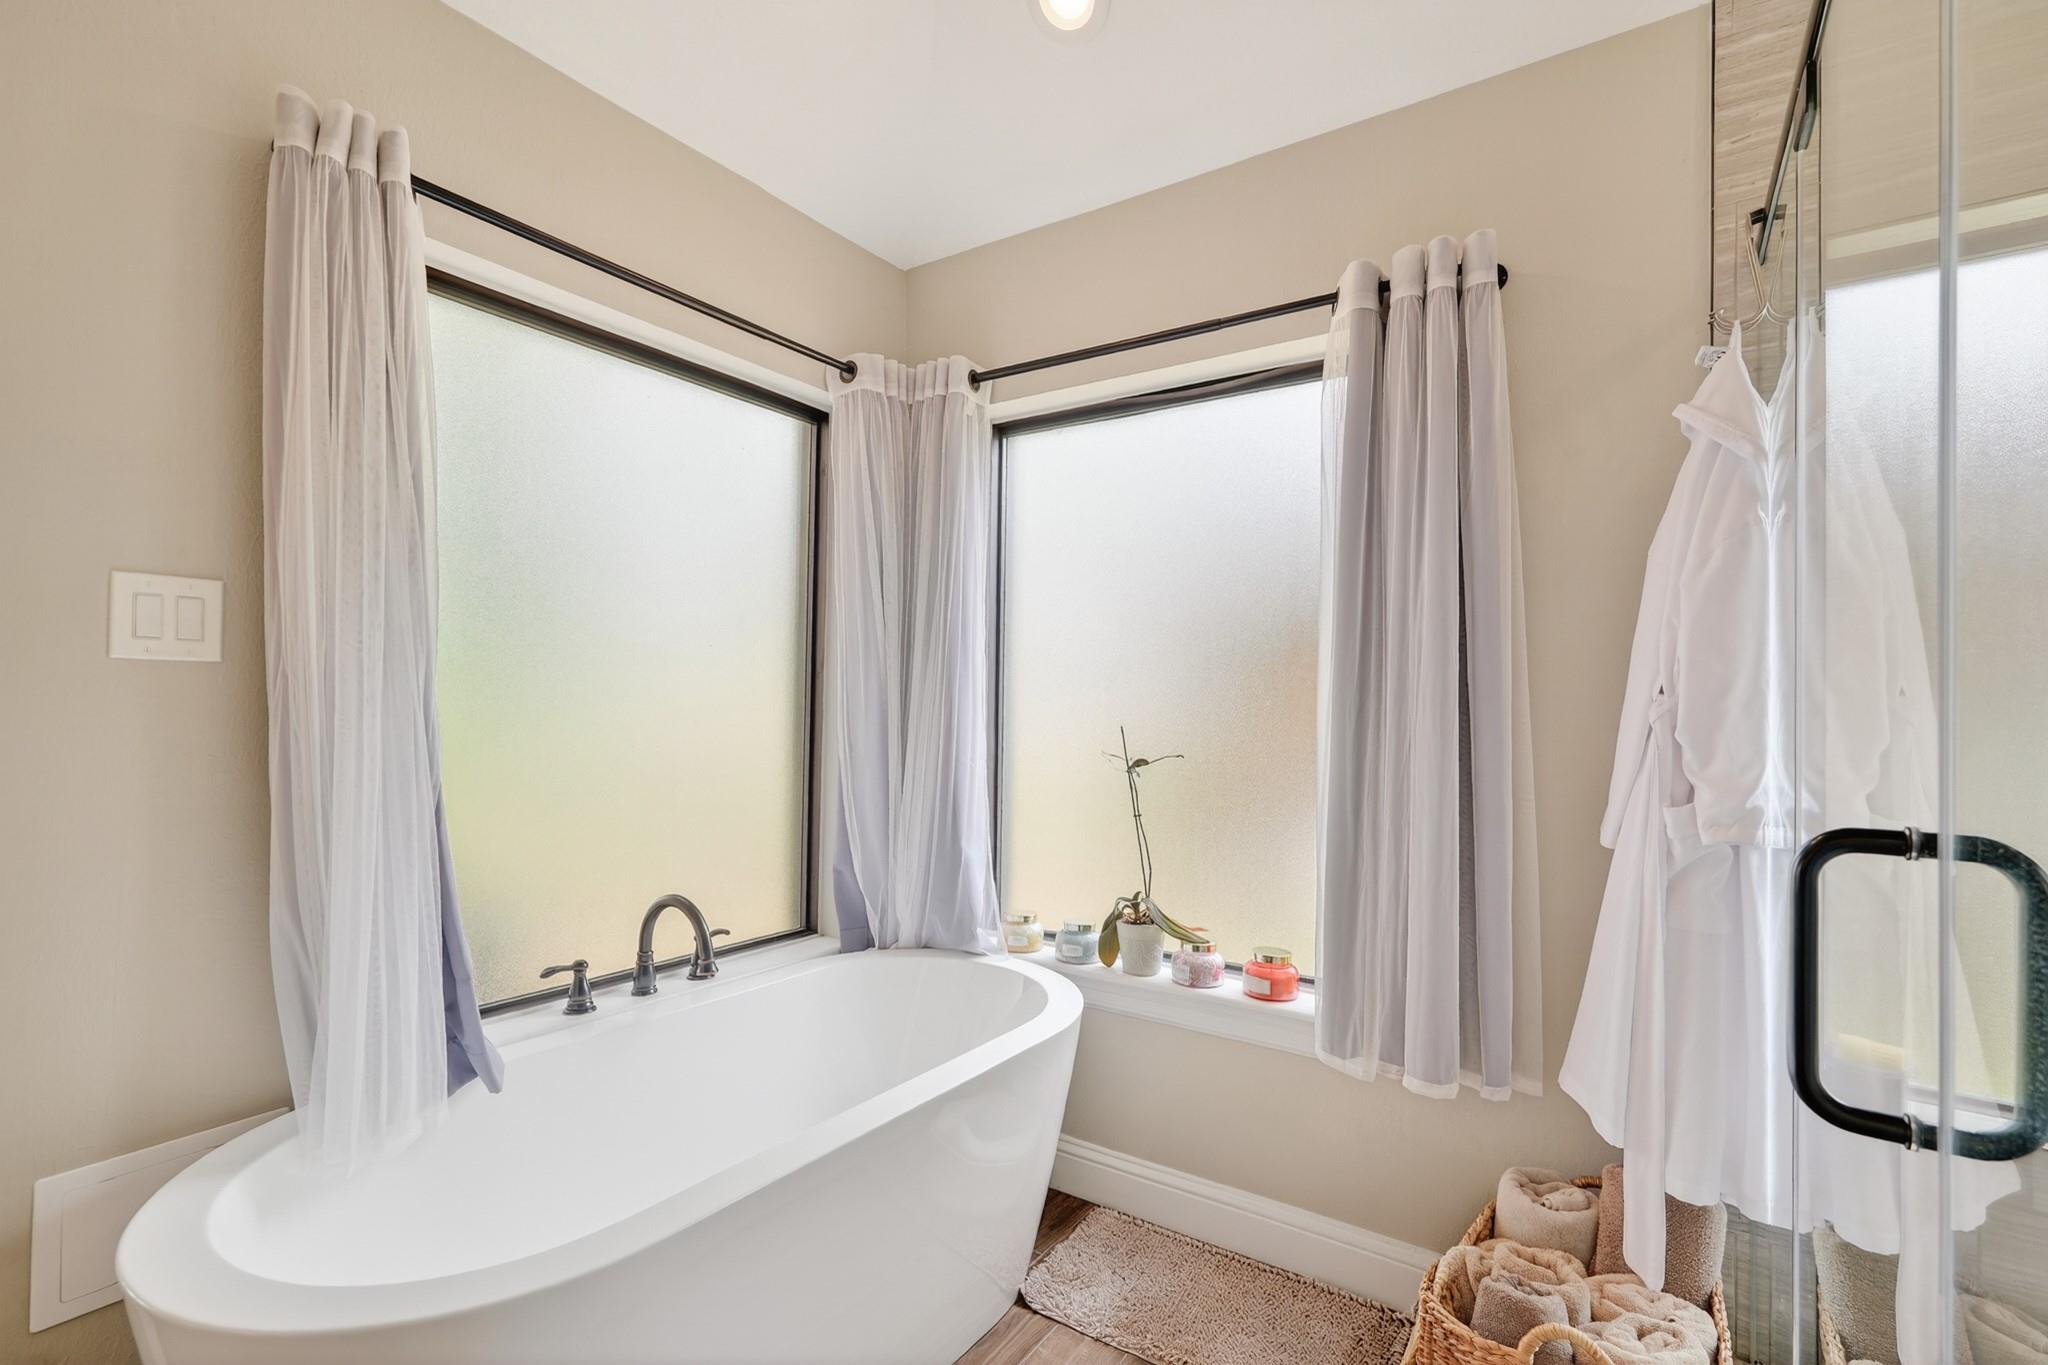
Bathroom with a freestanding soaking tub beneath corner windows and a glass shower.
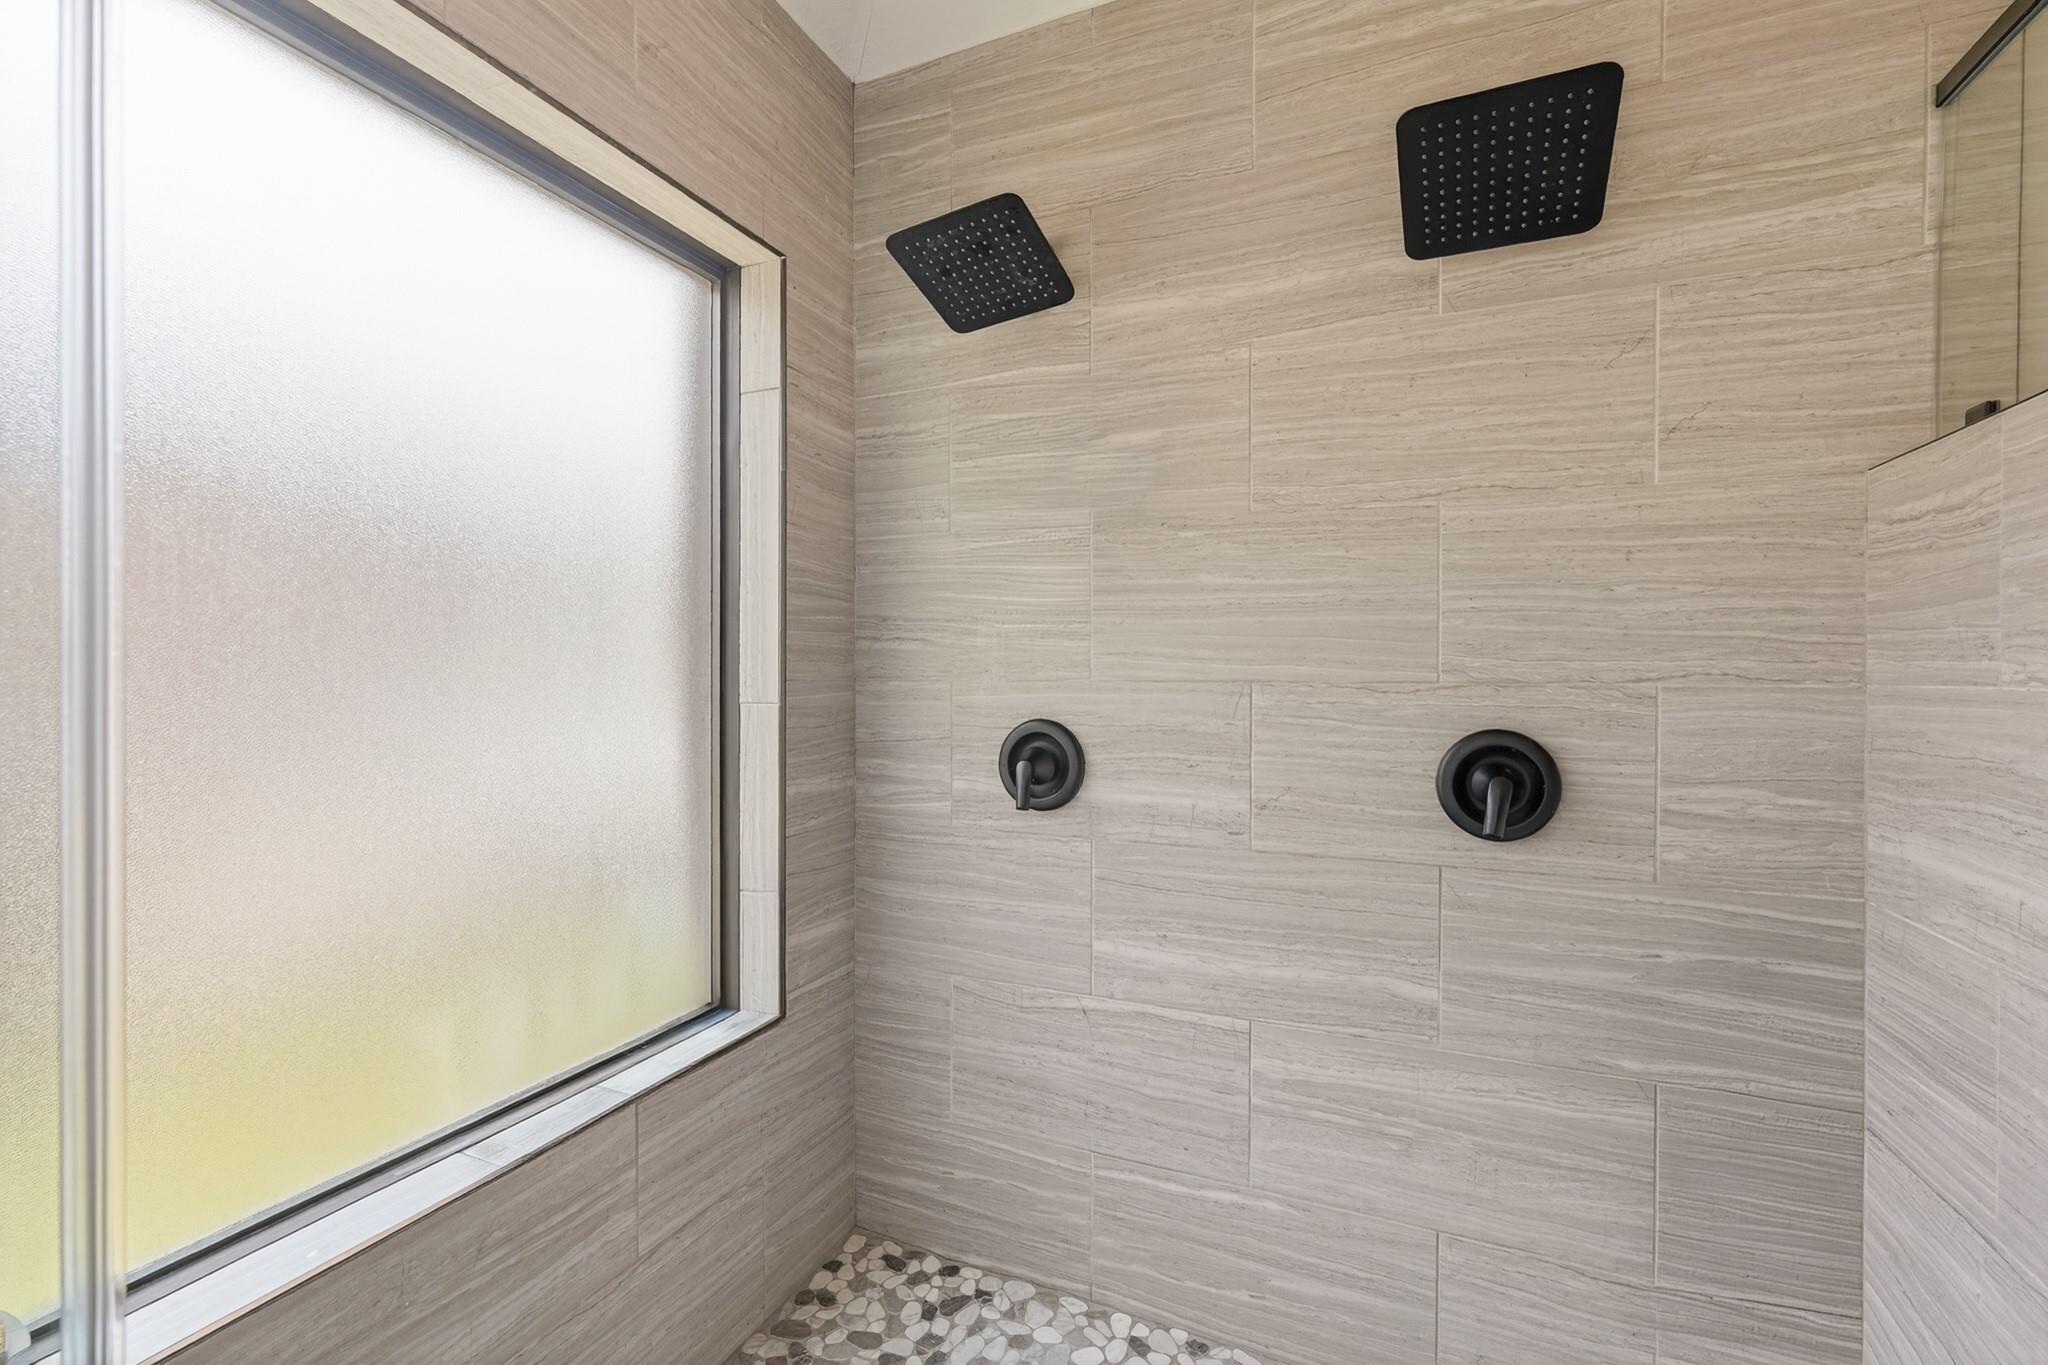
Walk-in shower with beige stone-look tile, black fixtures, and a frosted window.
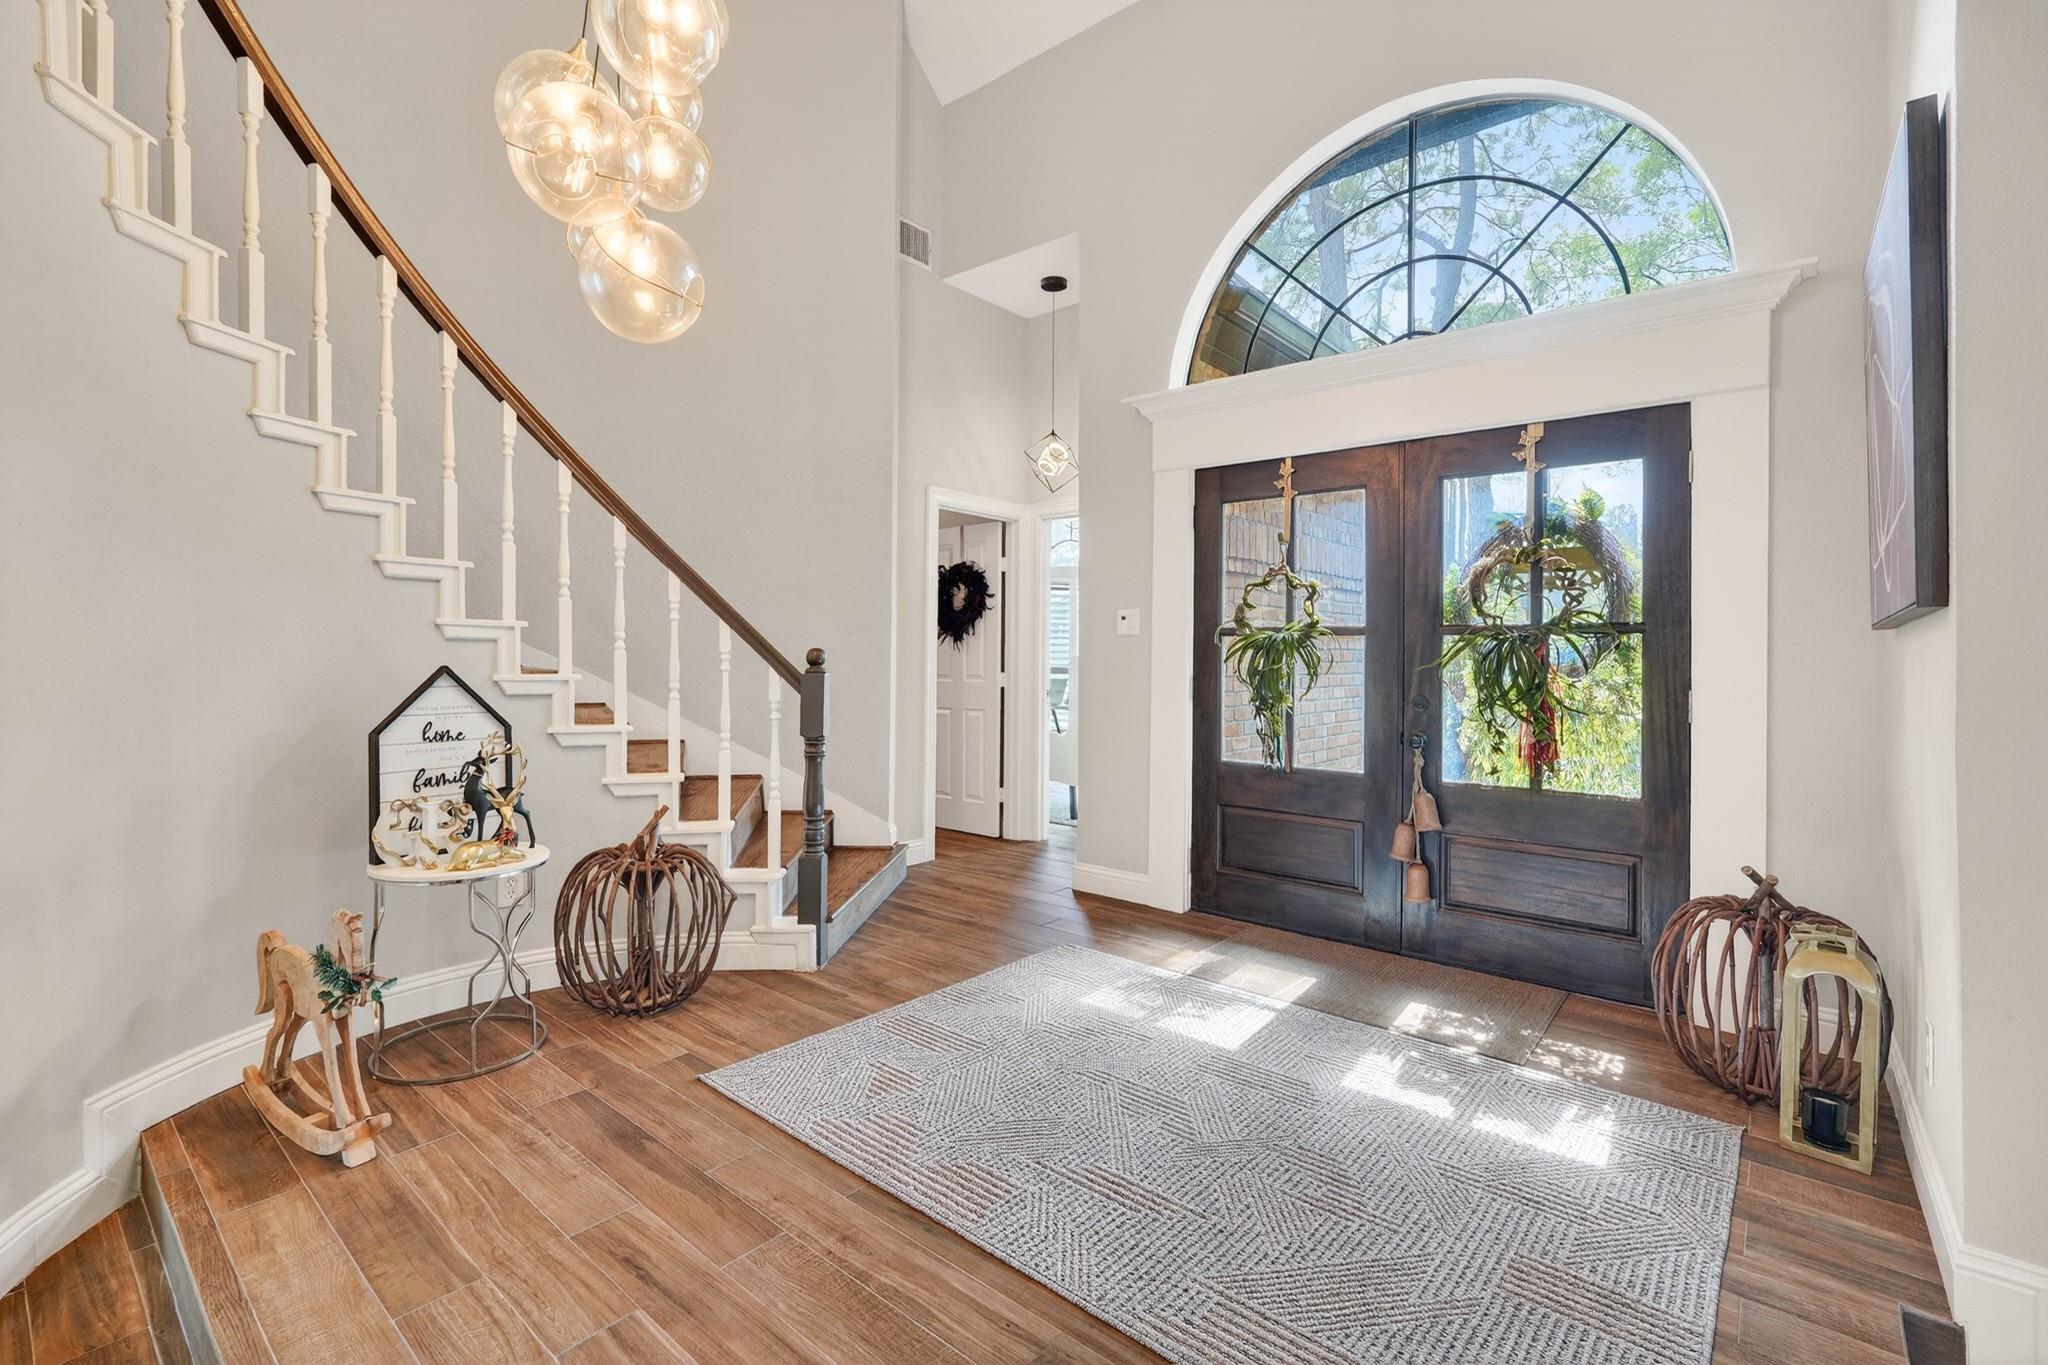
Bright entry foyer with dark double doors, arched window, and staircase.
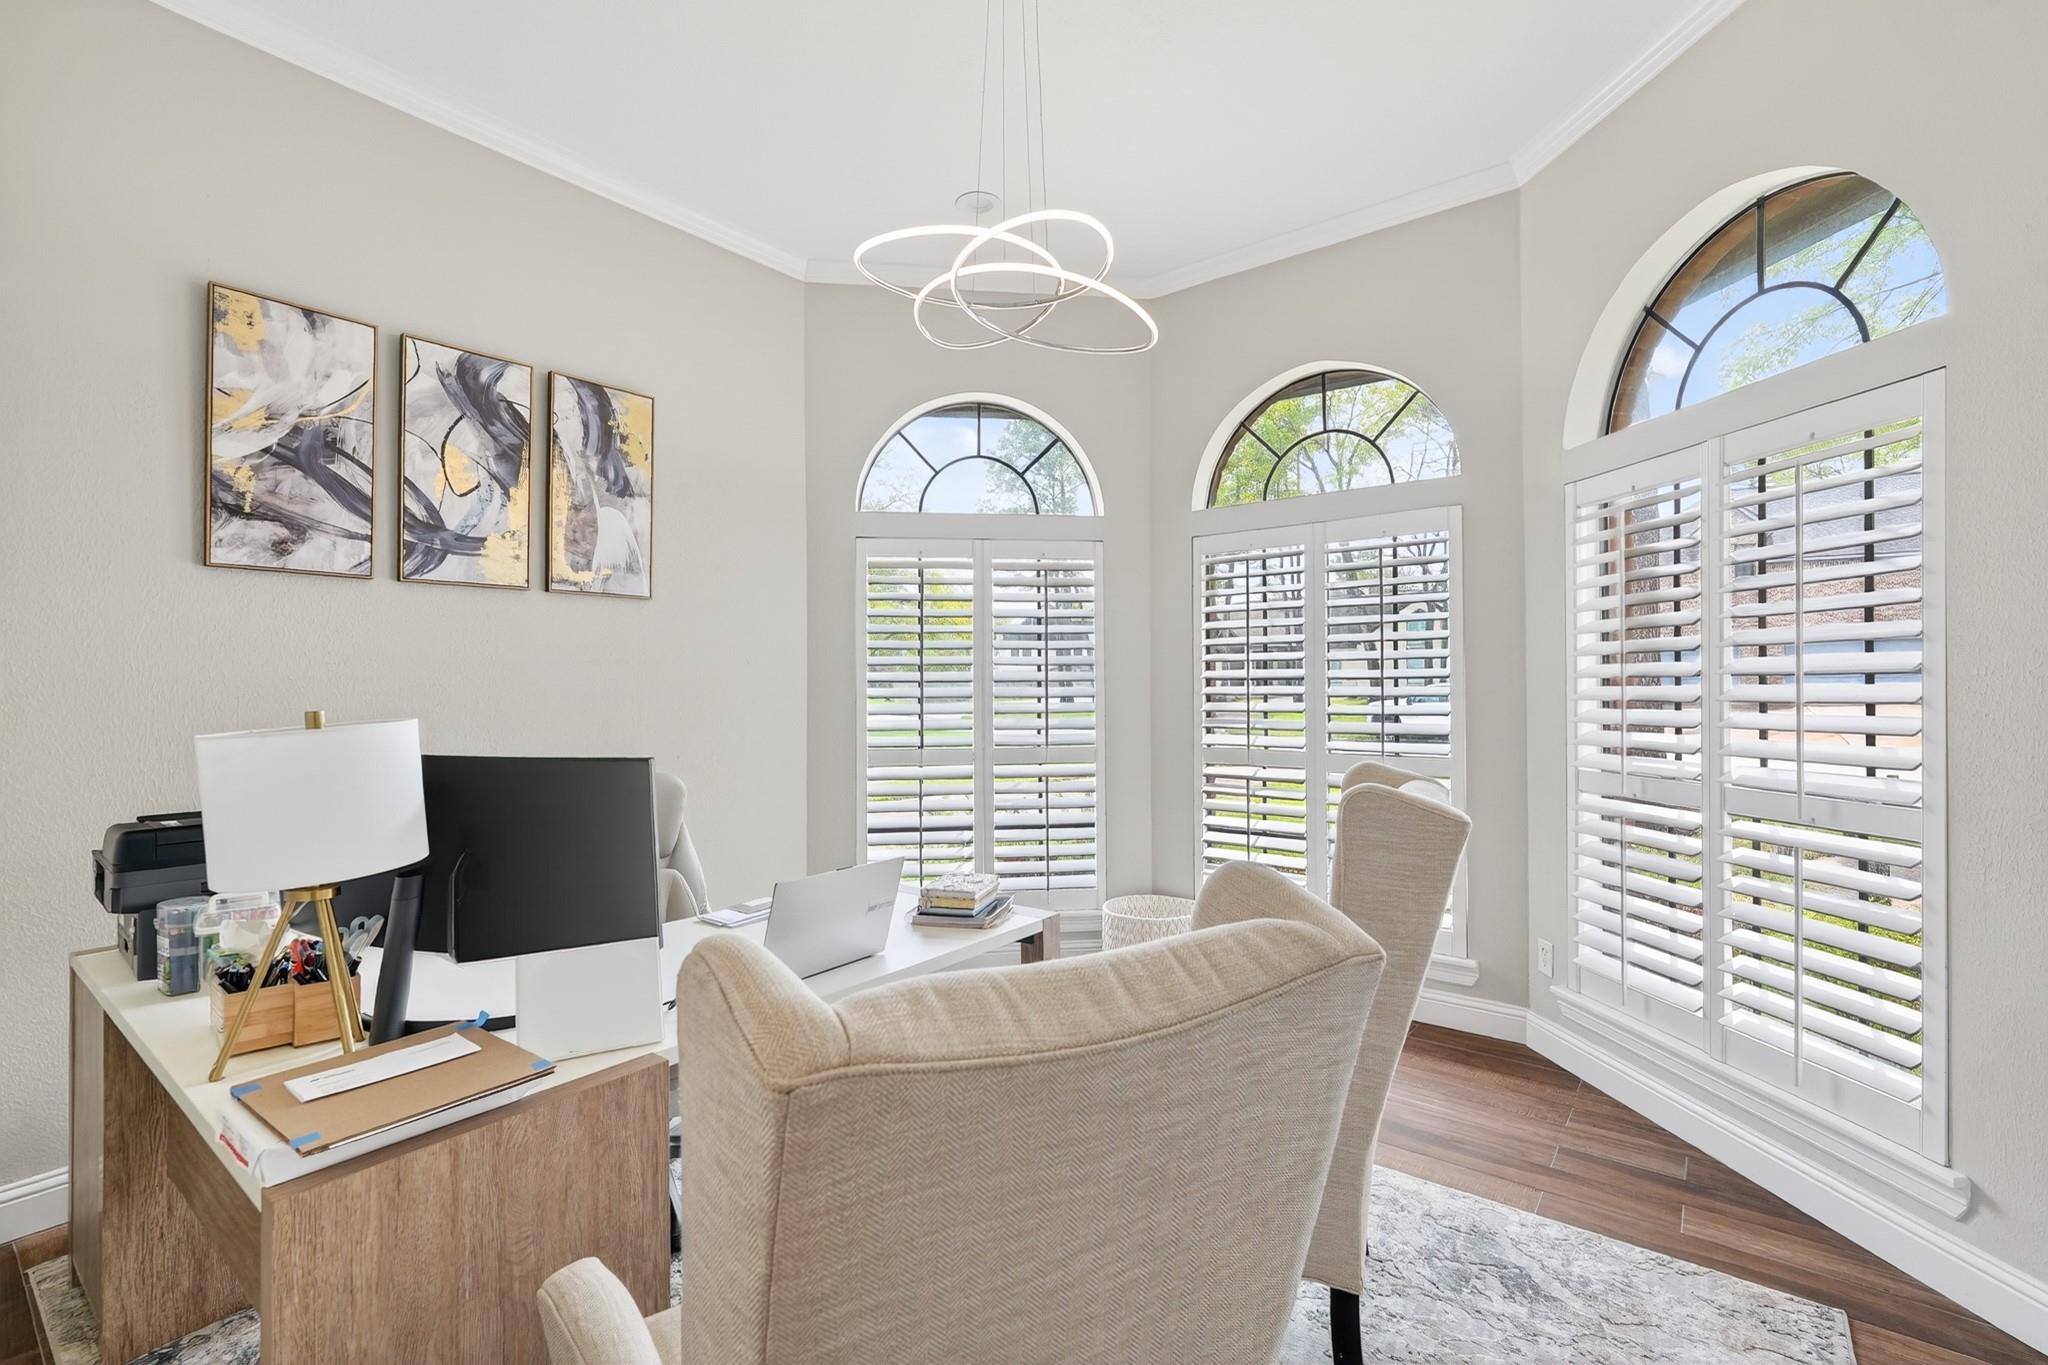
Bright home office with arched windows, white shutters, and a desk beside upholstered chairs.
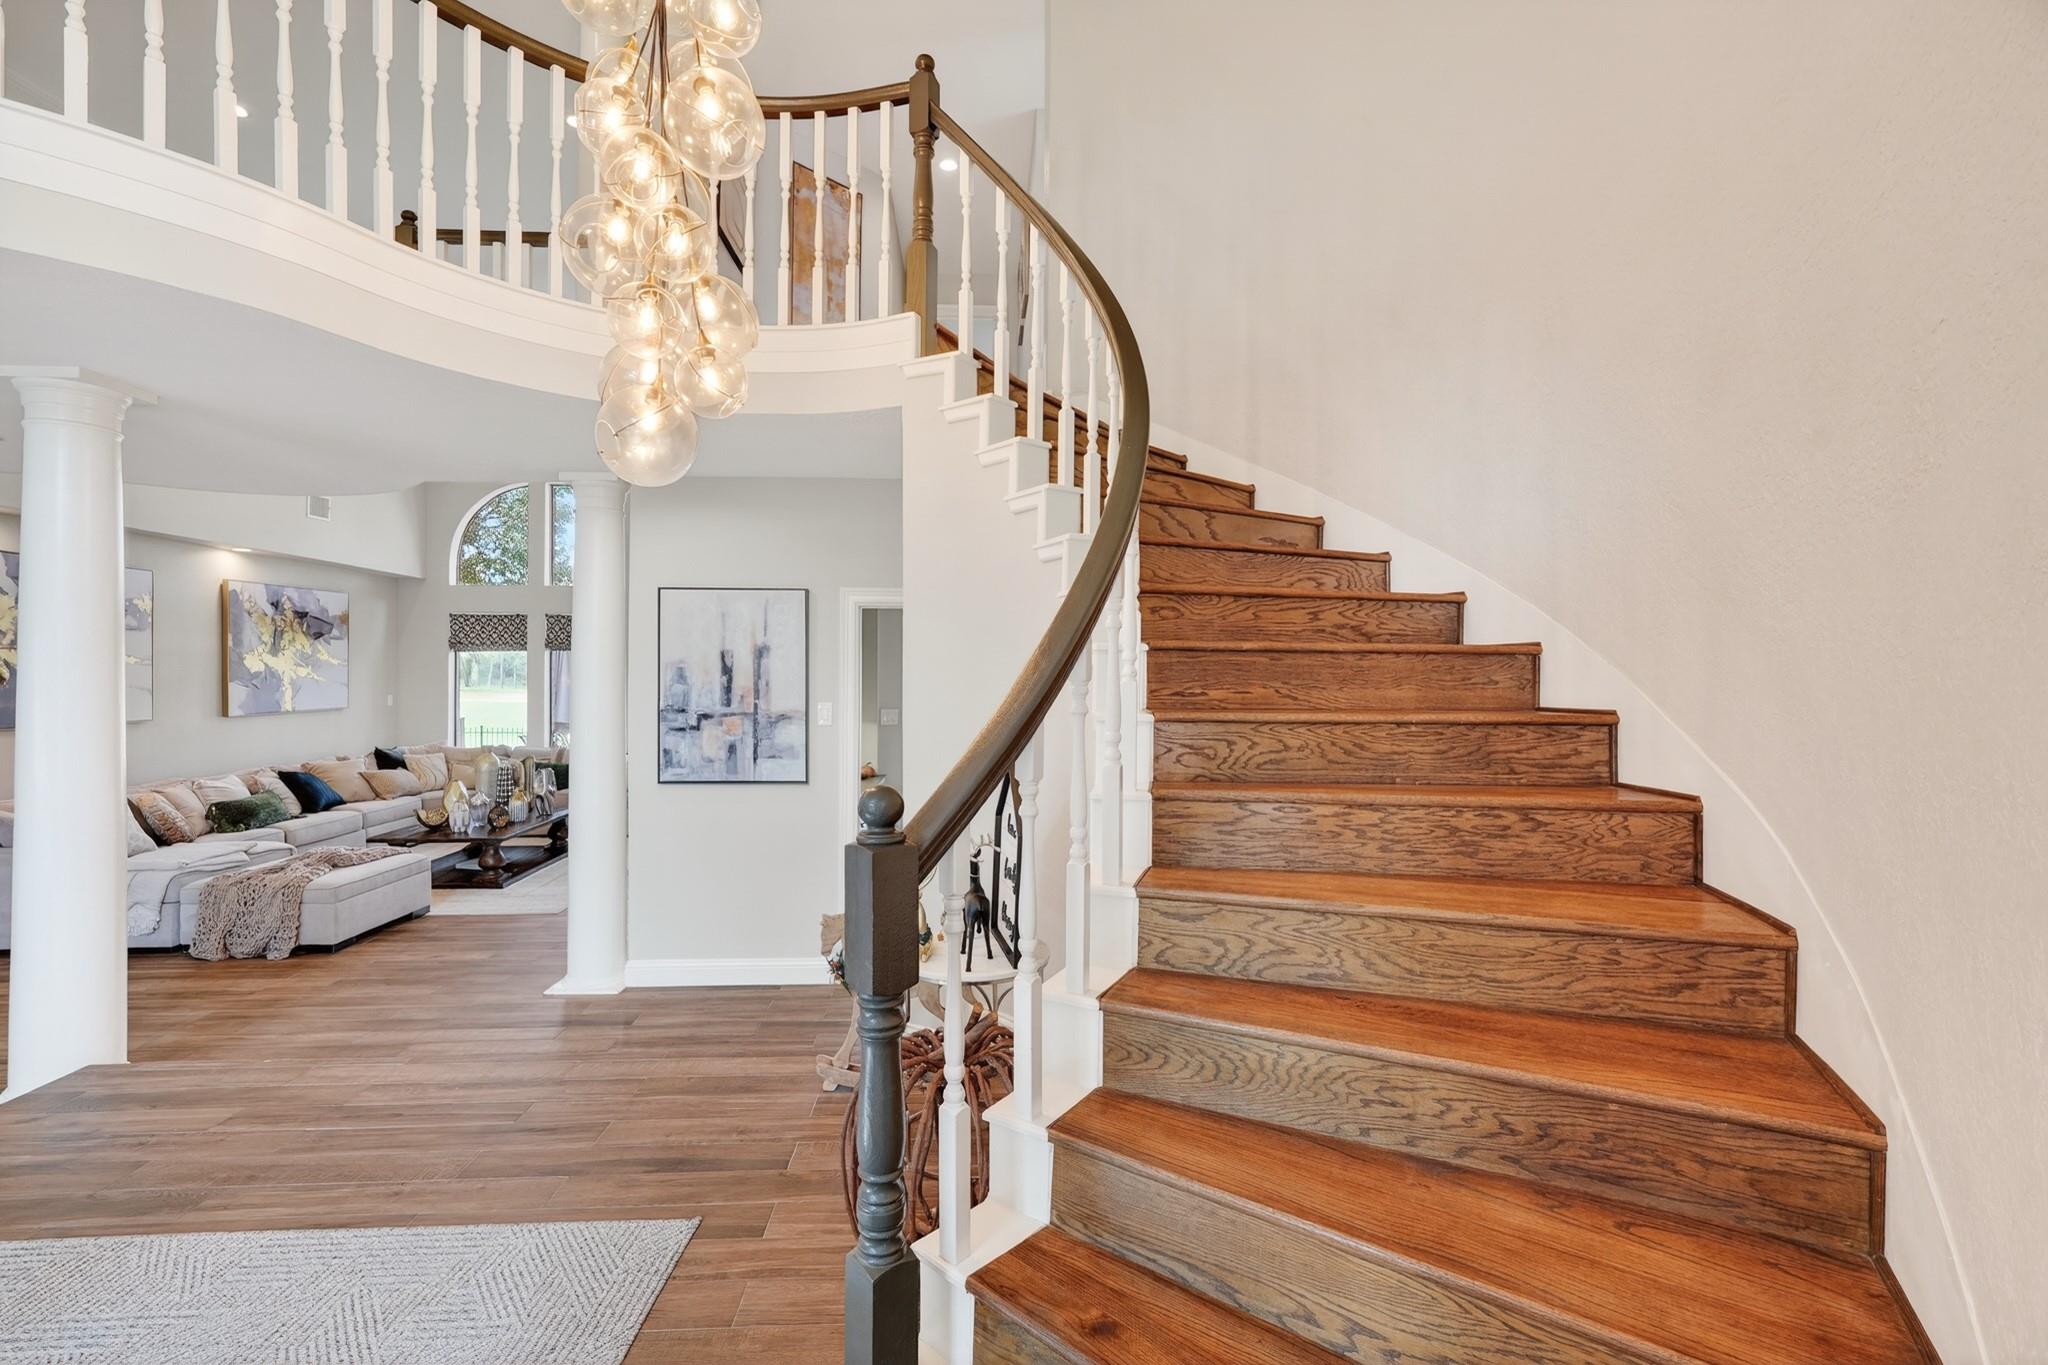
Curved wood staircase with white balusters beside a chandelier and furnished living room.
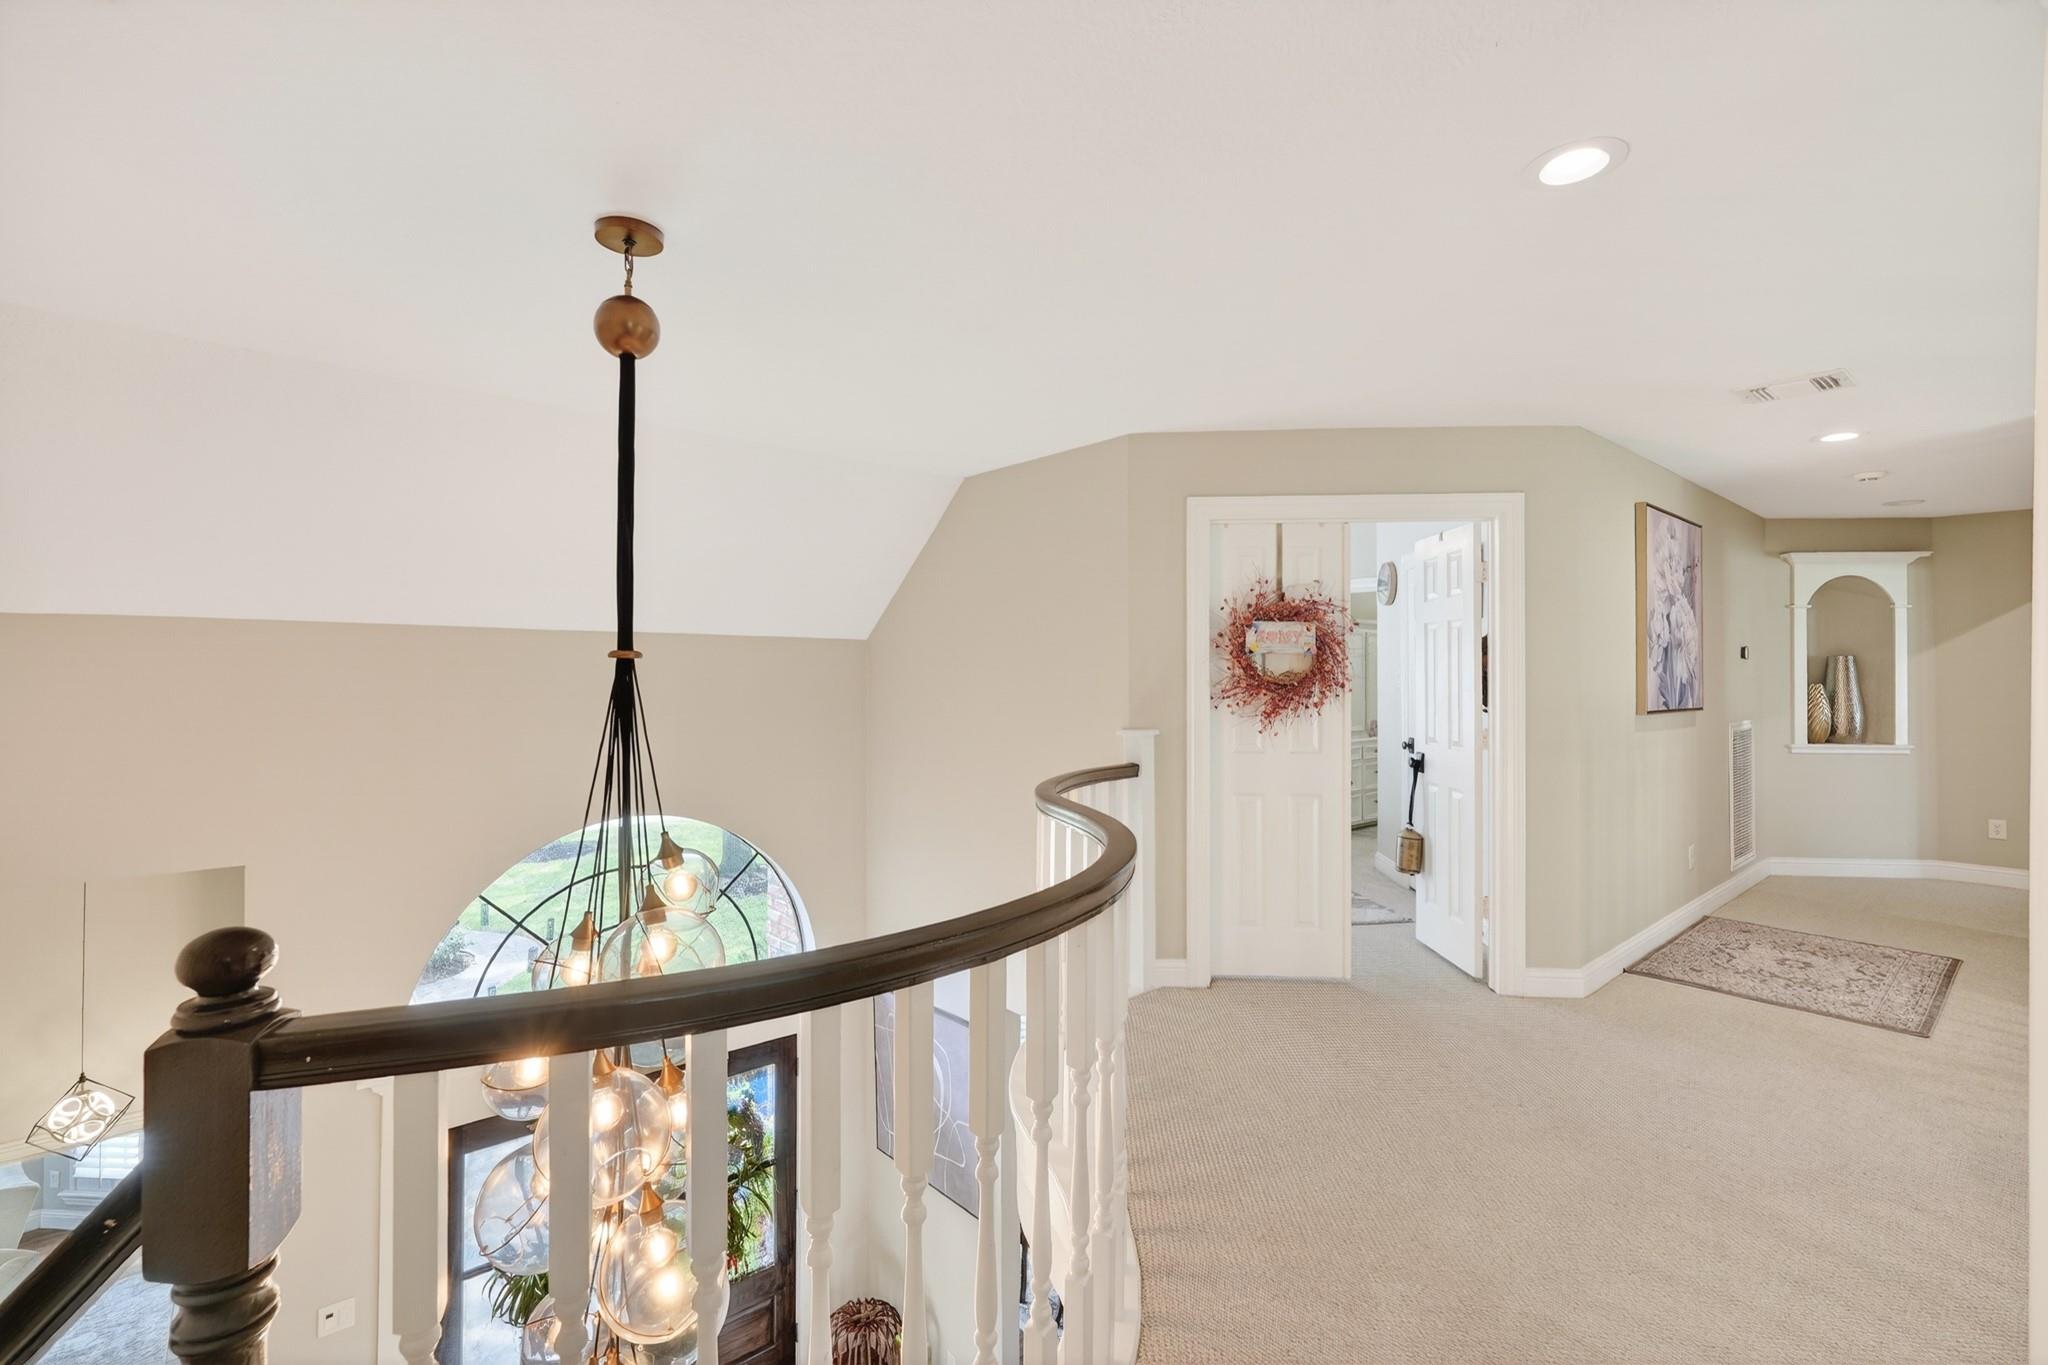
Upstairs landing with a curved dark wood railing overlooking a foyer chandelier.
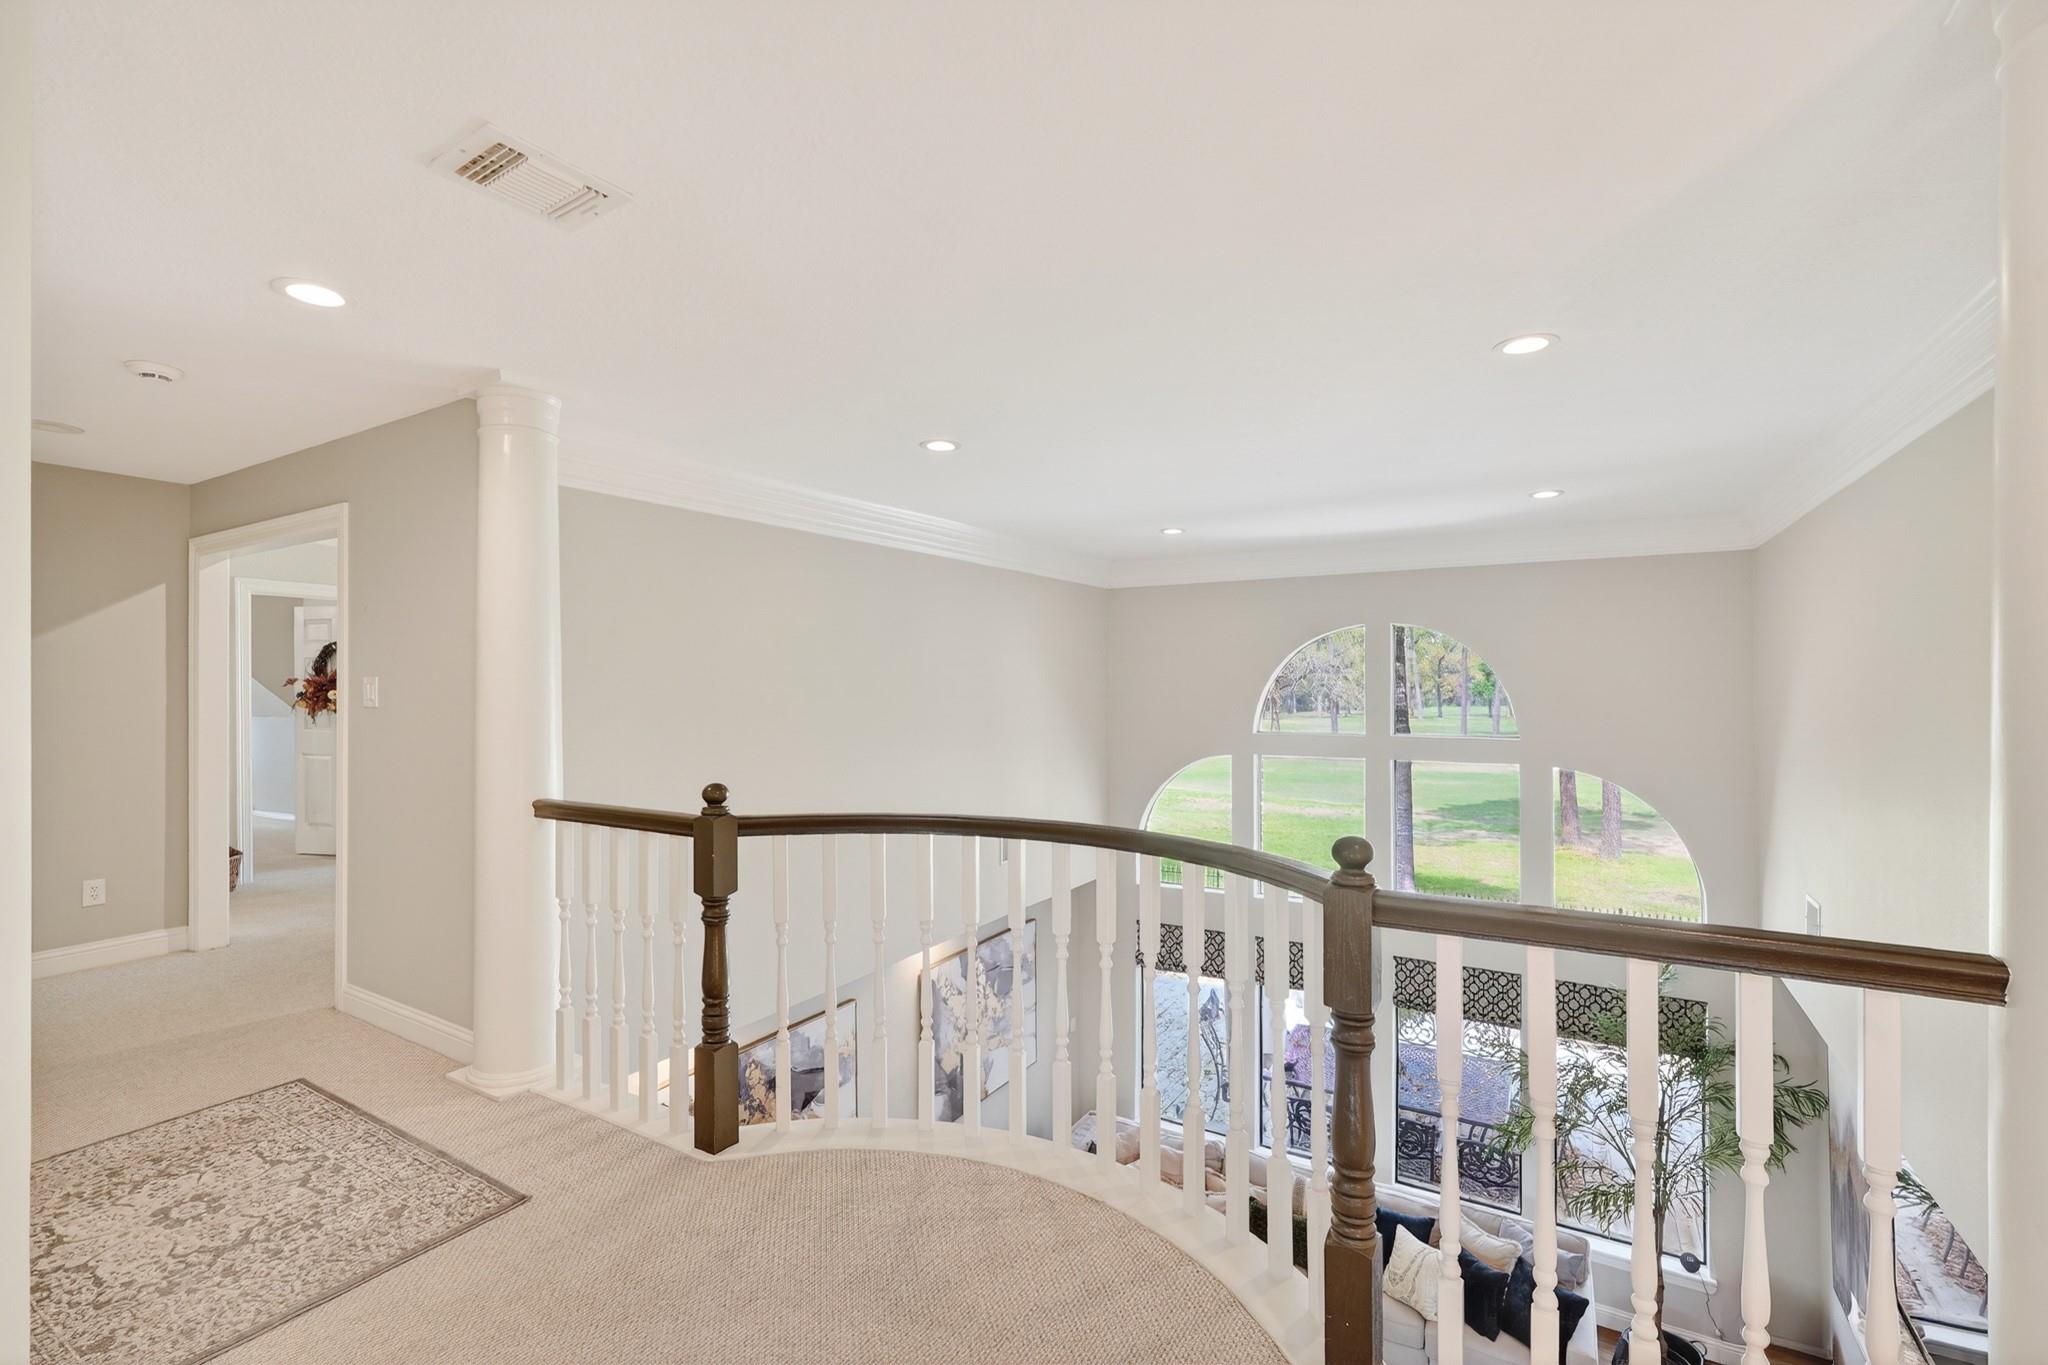
Upstairs landing overlooking a two-story foyer with arched windows and a curved railing.
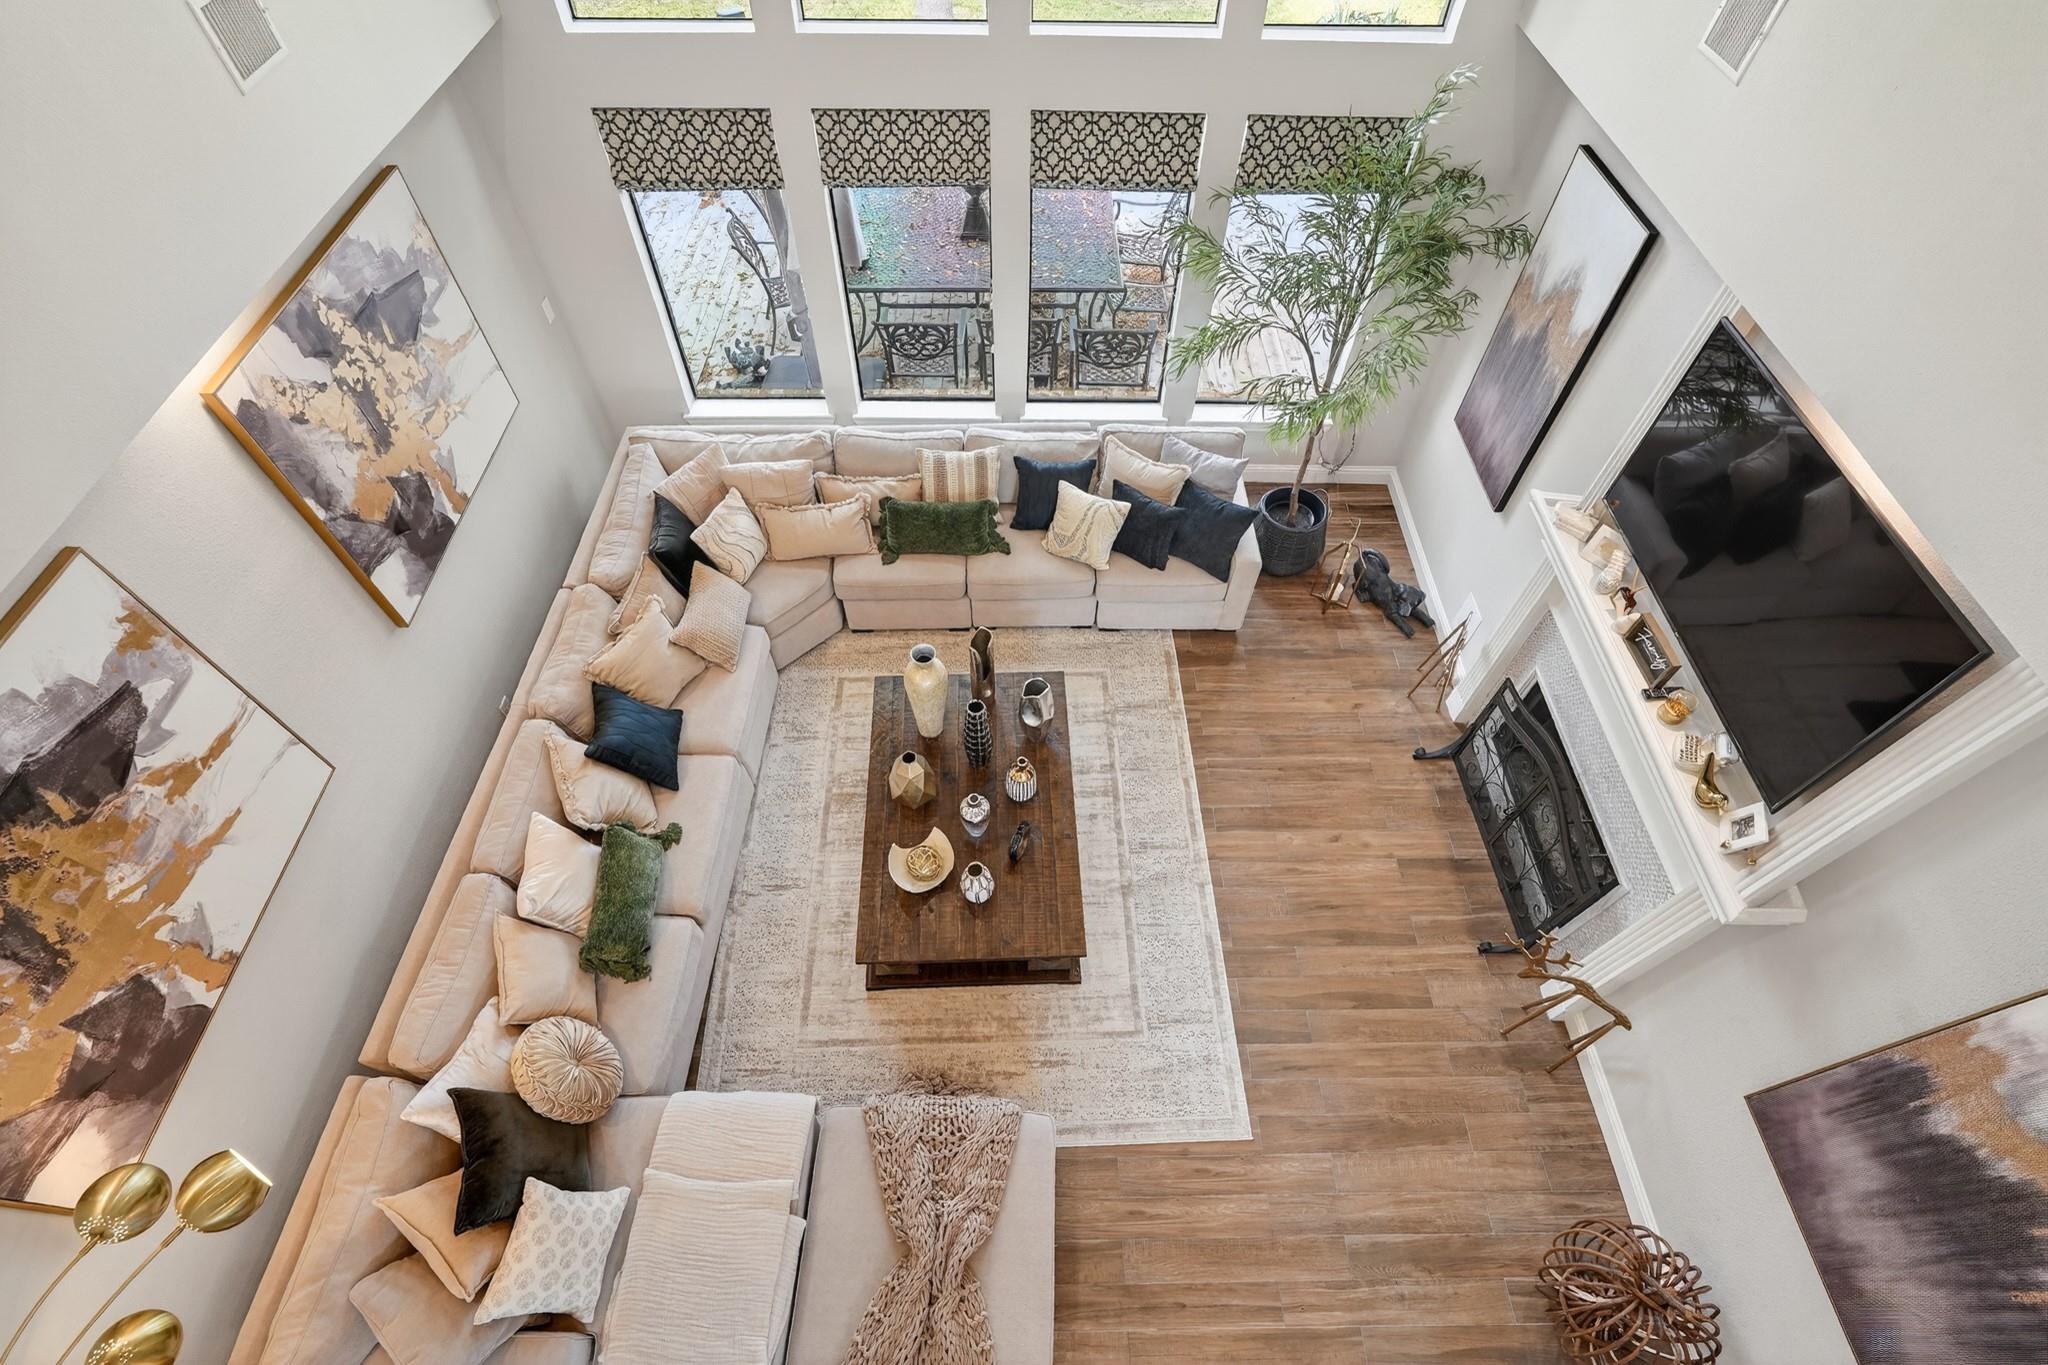
Overhead view of a furnished living room with a cream sectional, tall windows, and a fireplace.
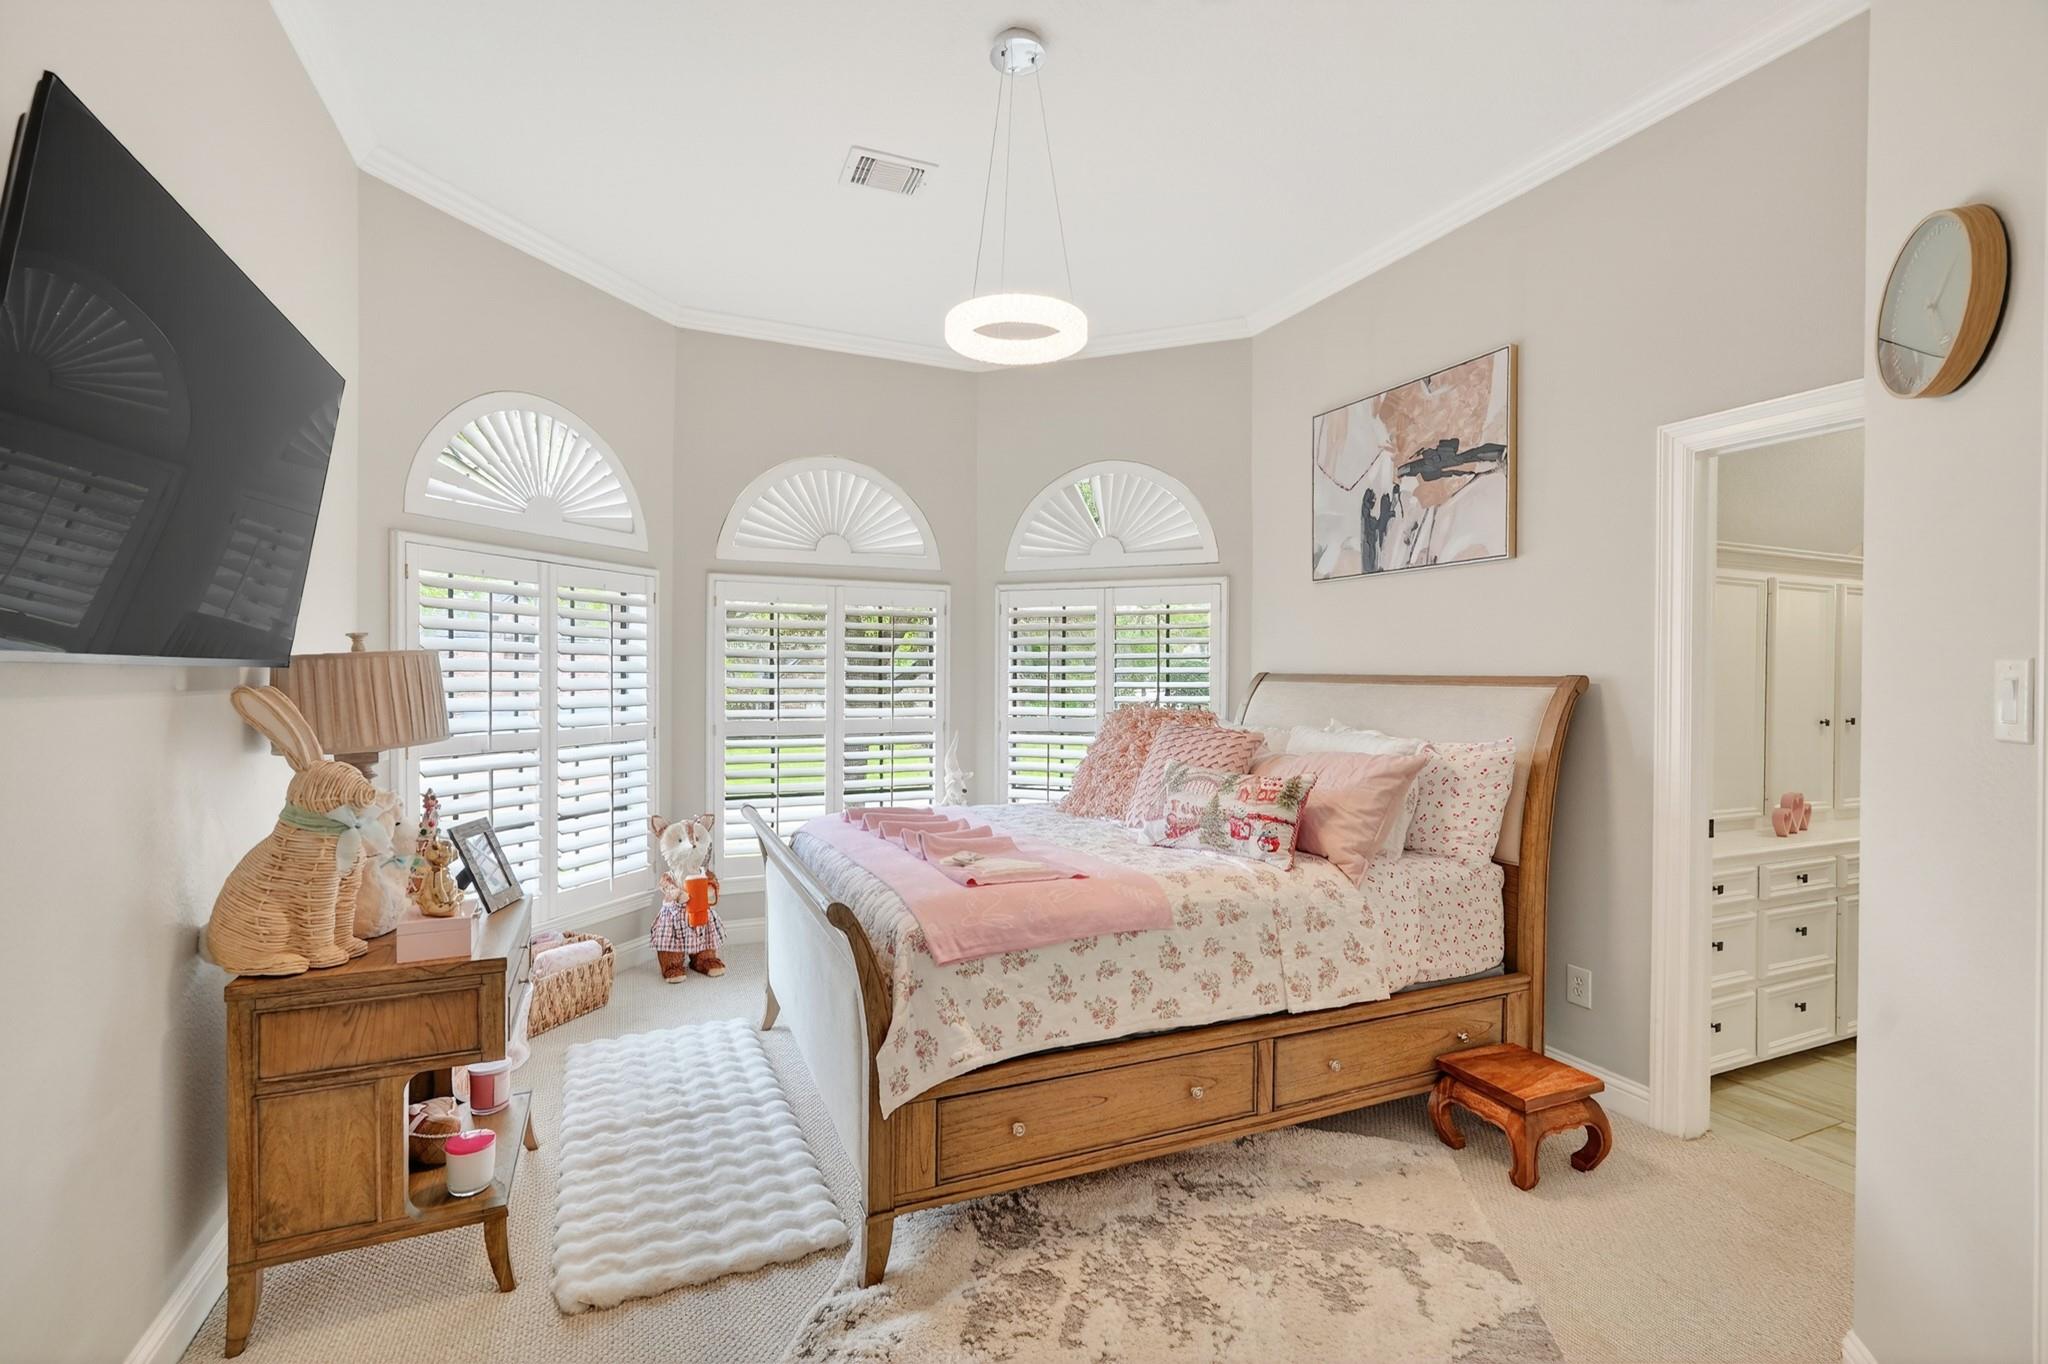
Bedroom with a wooden storage bed and three arched shuttered windows.
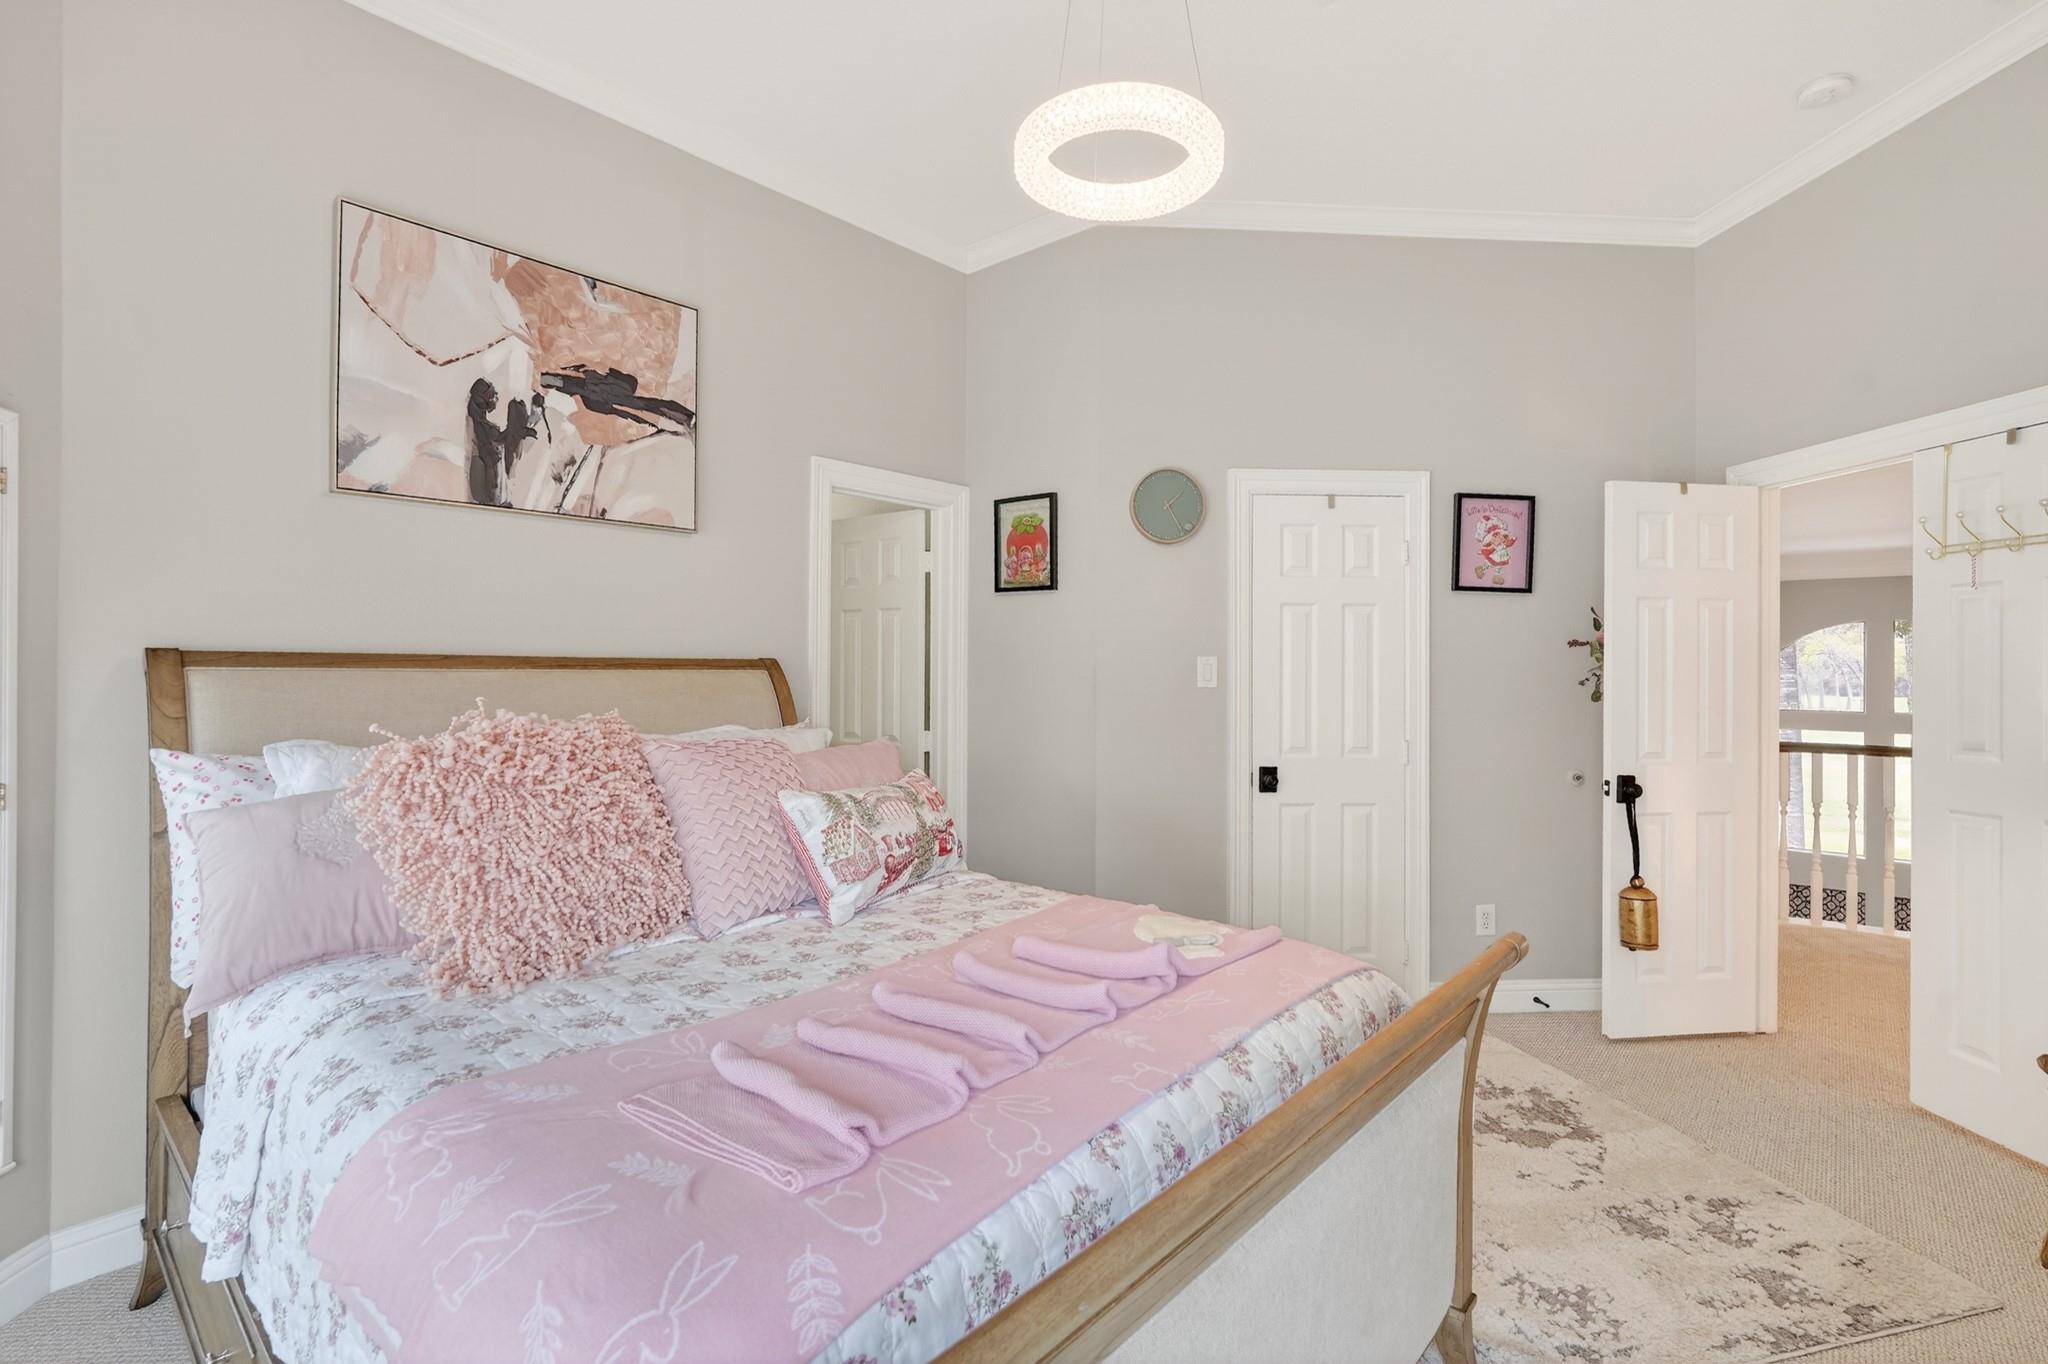
Bedroom with a wood-framed bed dressed in pink bedding and an open doorway to a balcony.
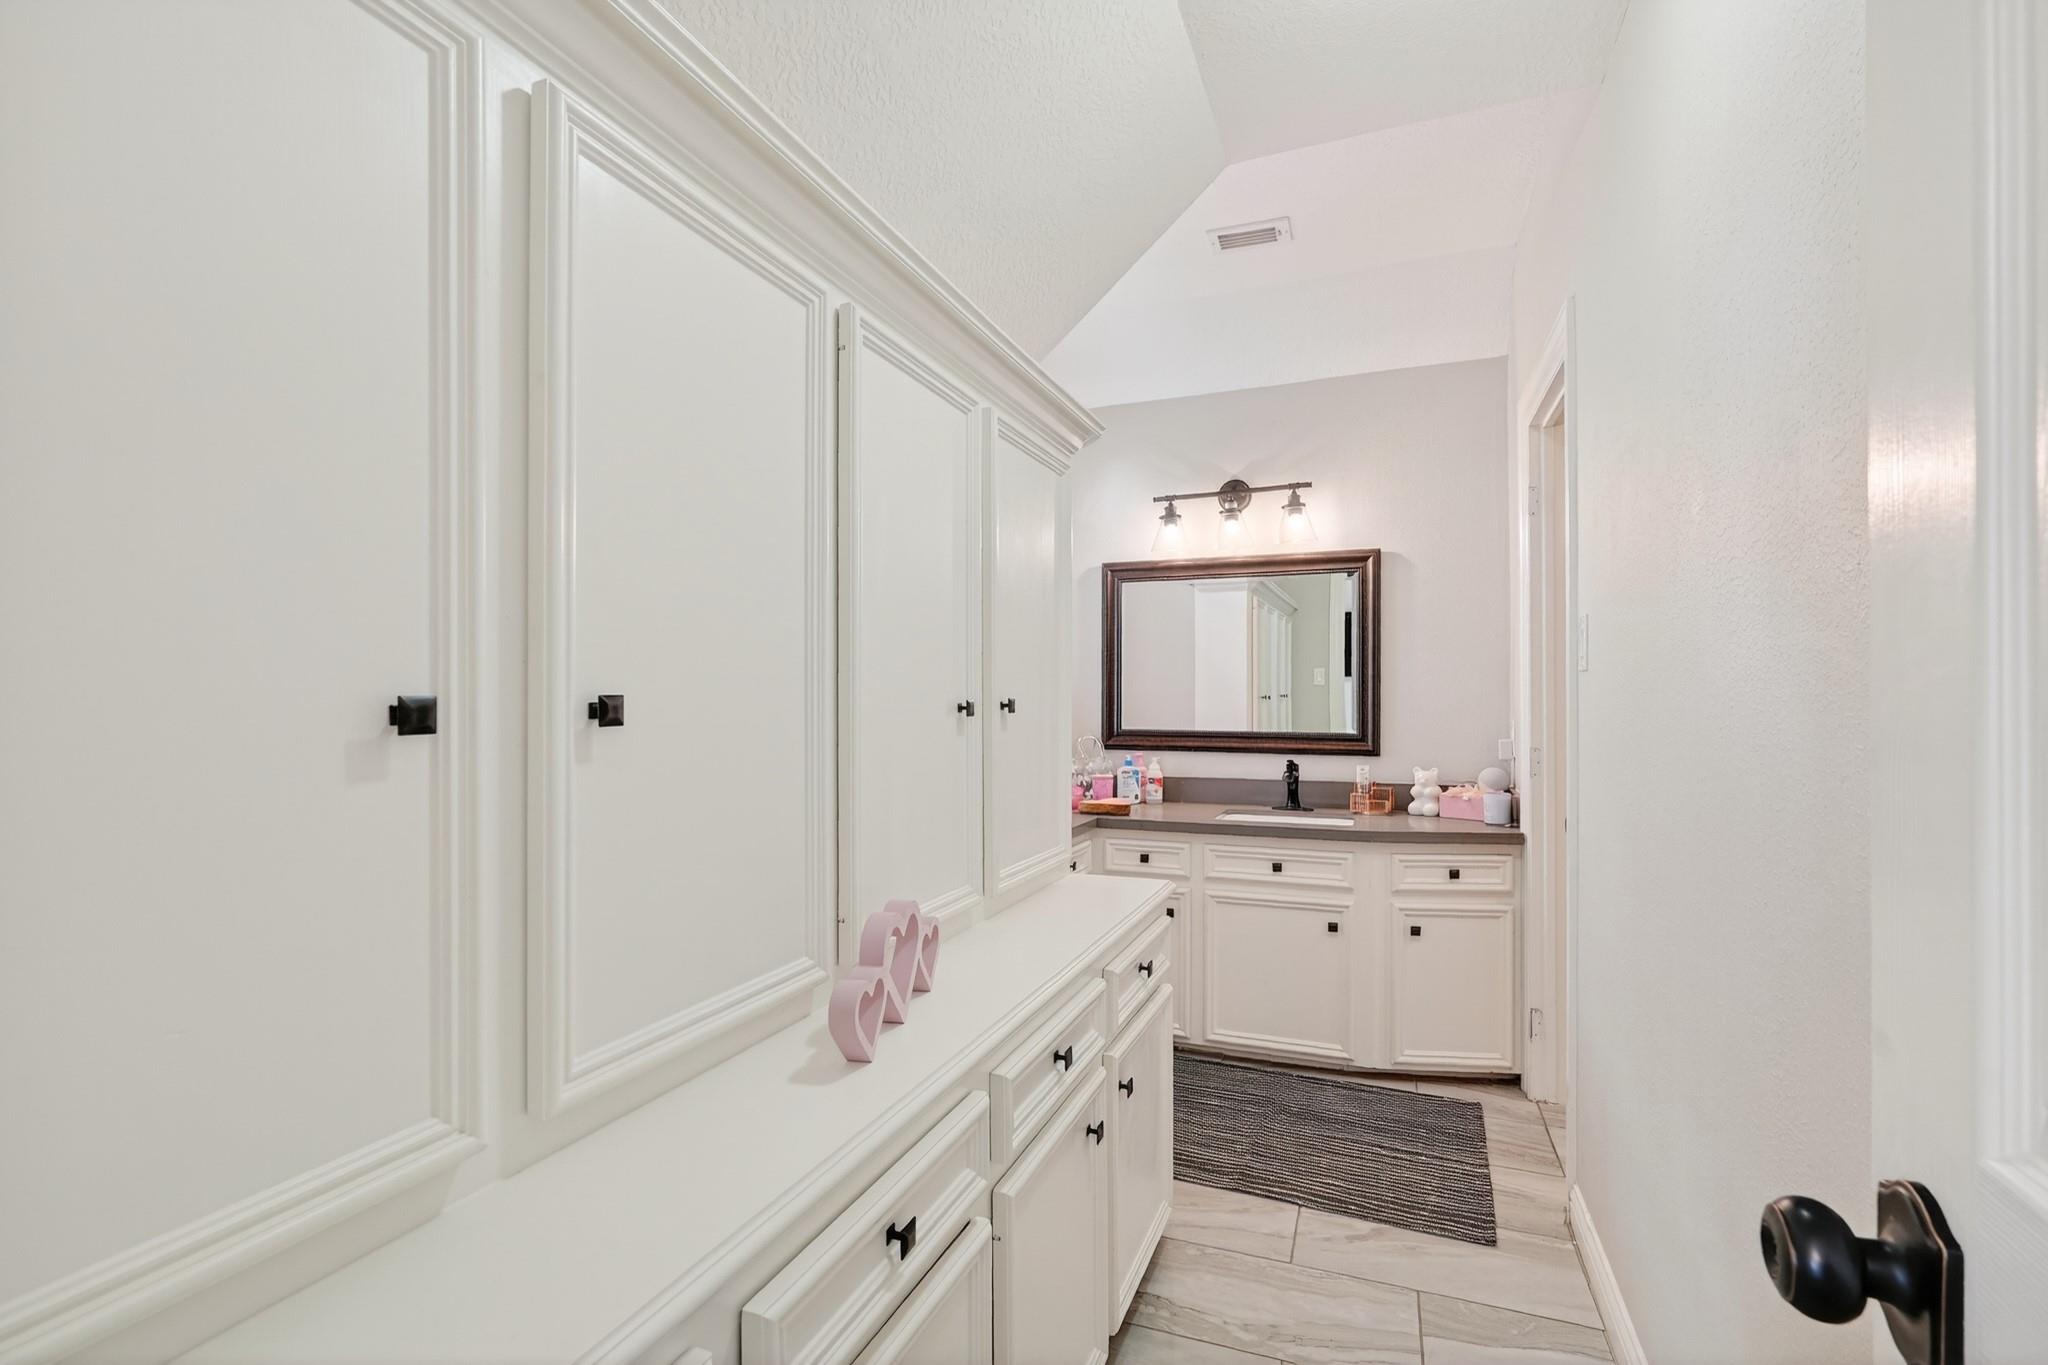
Bathroom vanity with white paneled cabinetry, dark countertop, large mirror, and vaulted ceiling.
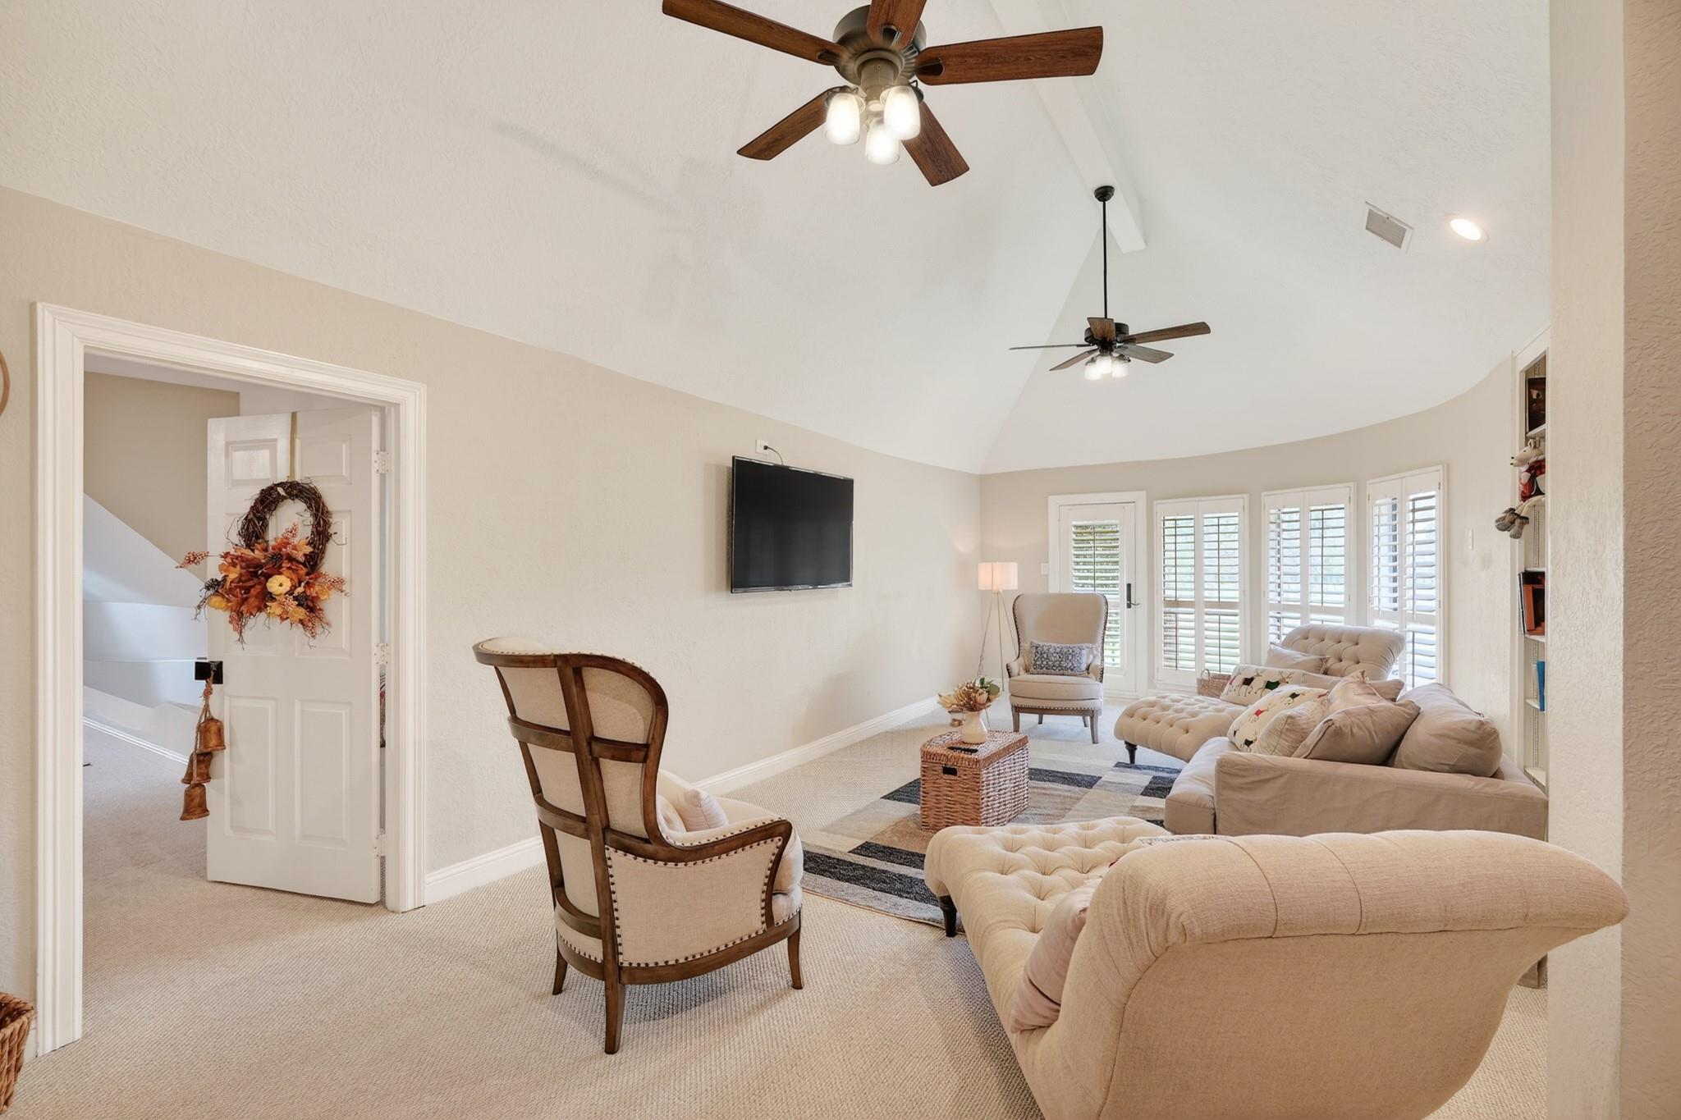
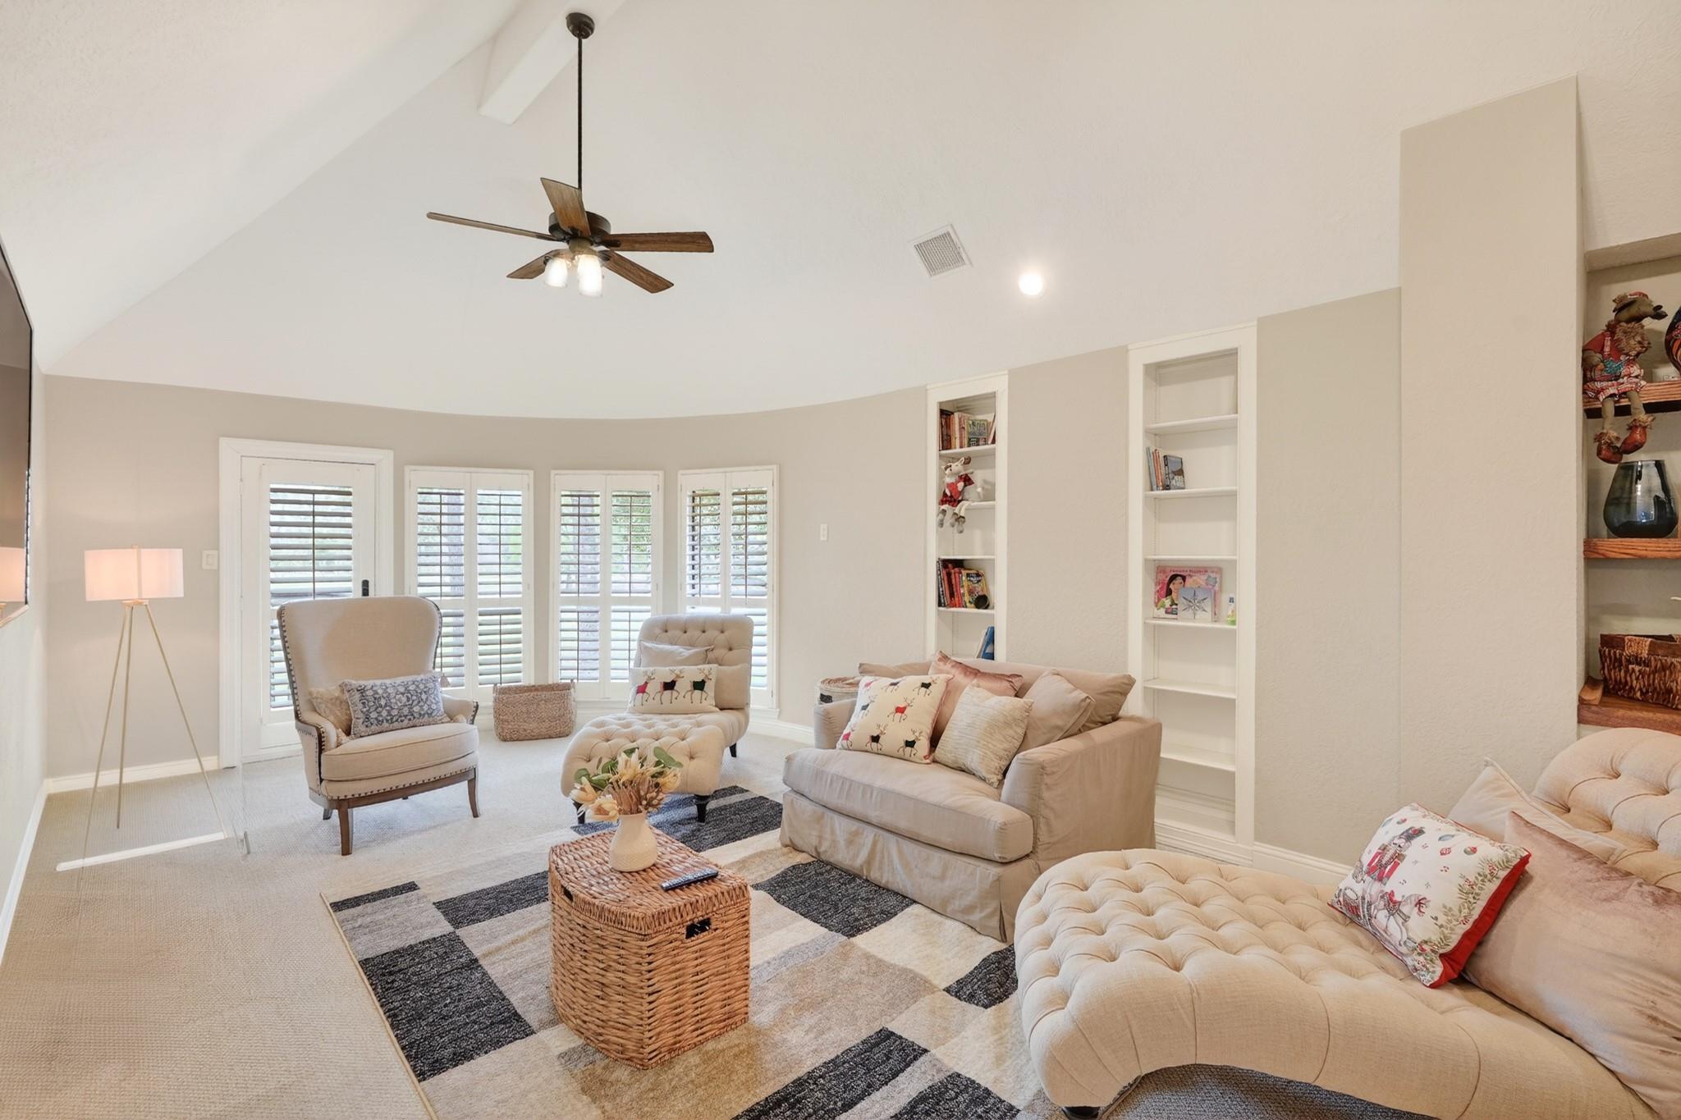
Living room with vaulted ceiling, two ceiling fans, plantation shutters, and plush beige seating.
Bright living room with a vaulted ceiling, shuttered windows, built-in shelves, and neutral seating.
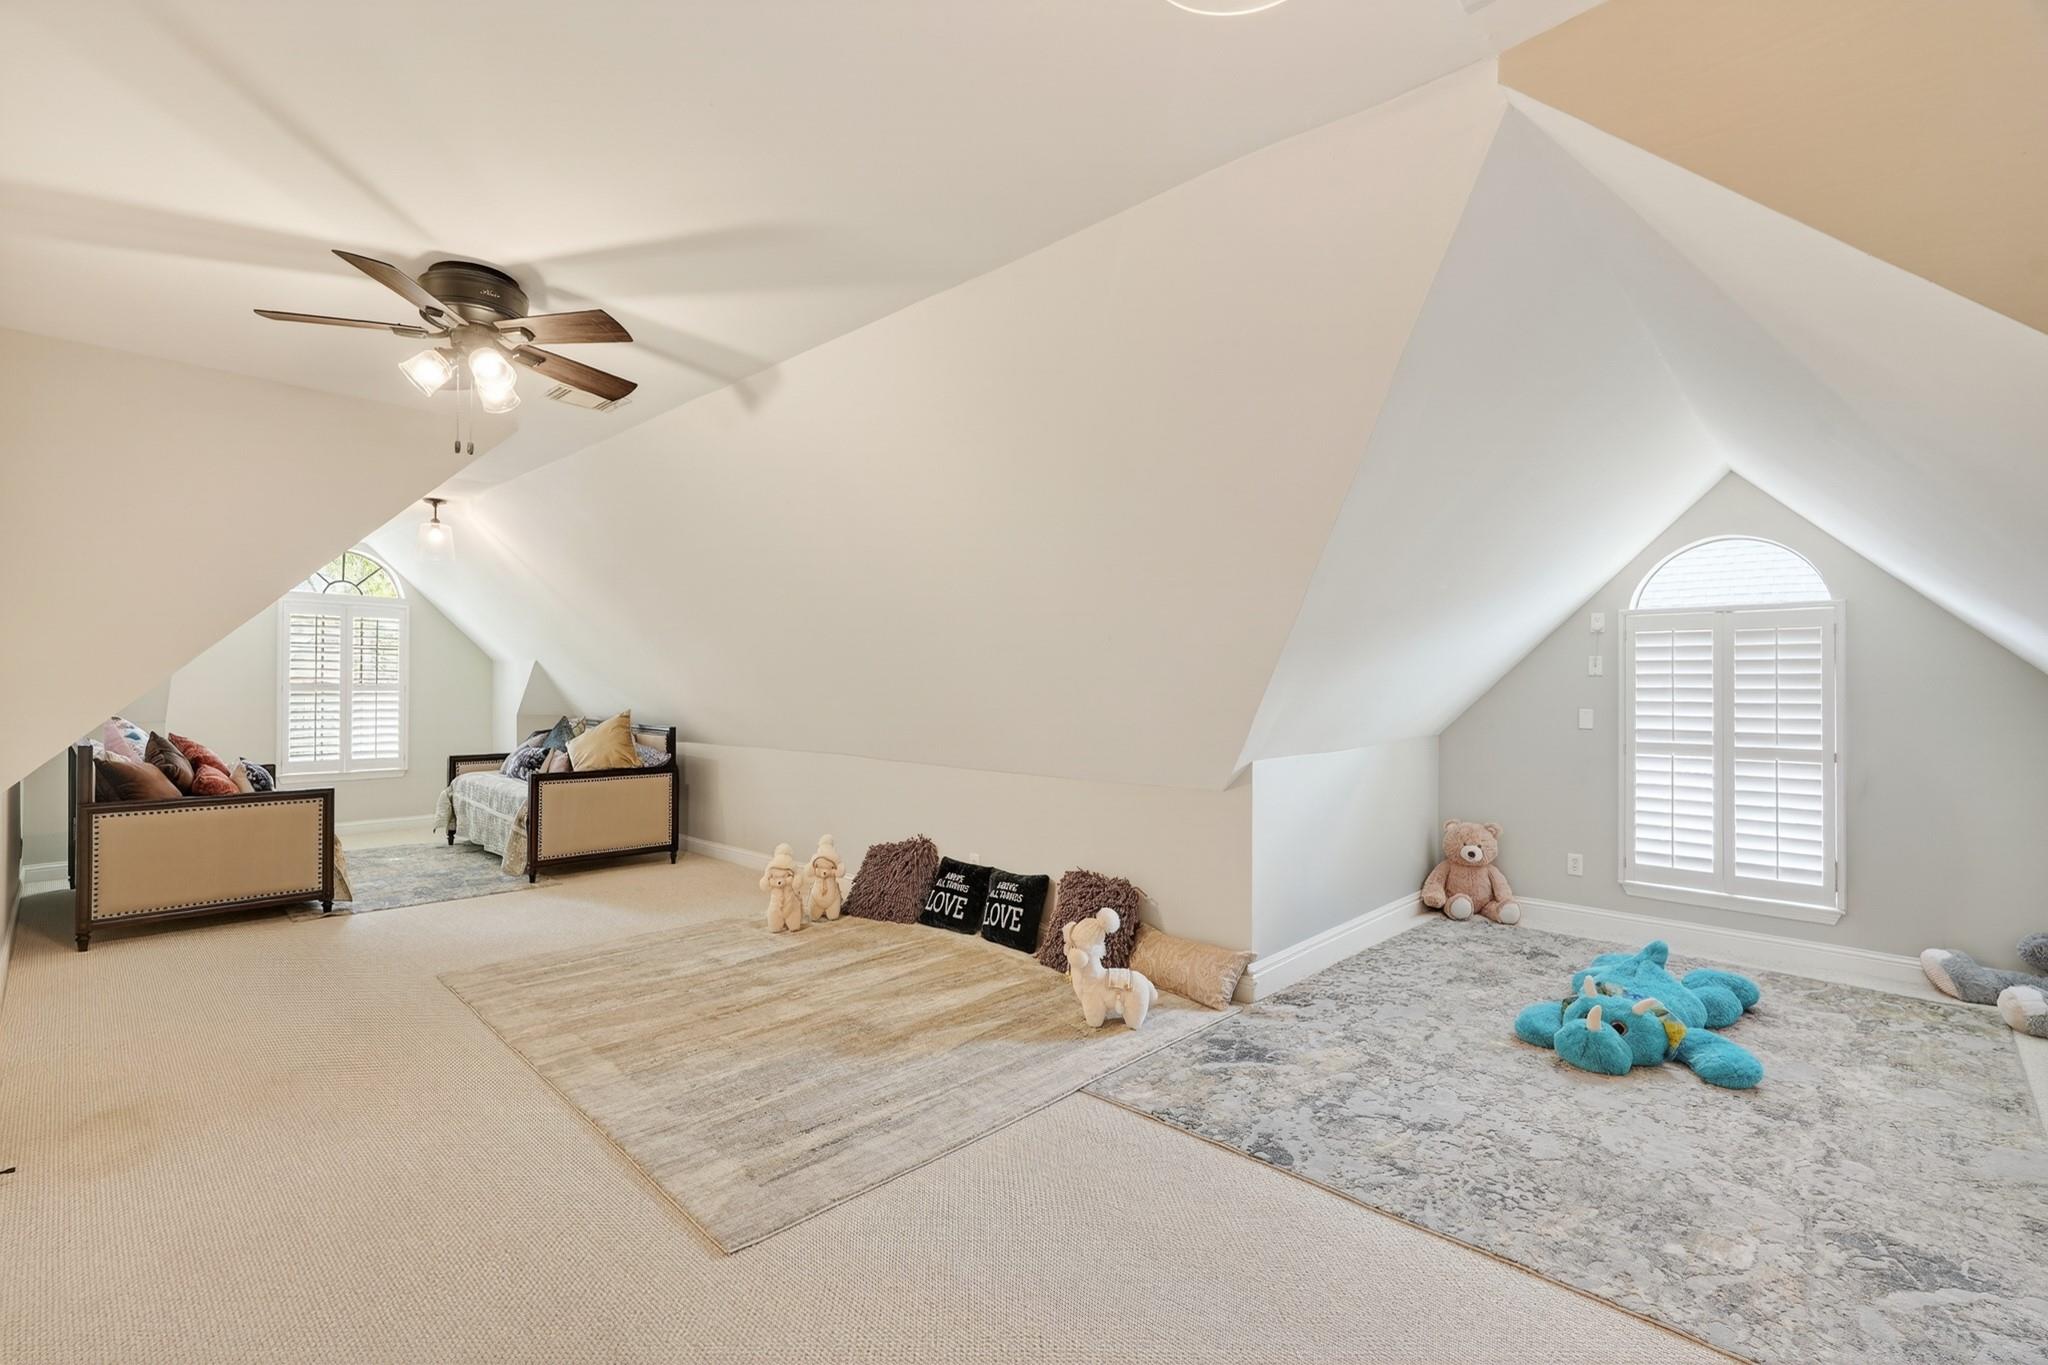
Finished attic playroom with sloped ceilings, two upholstered seats, toys, and shuttered windows.
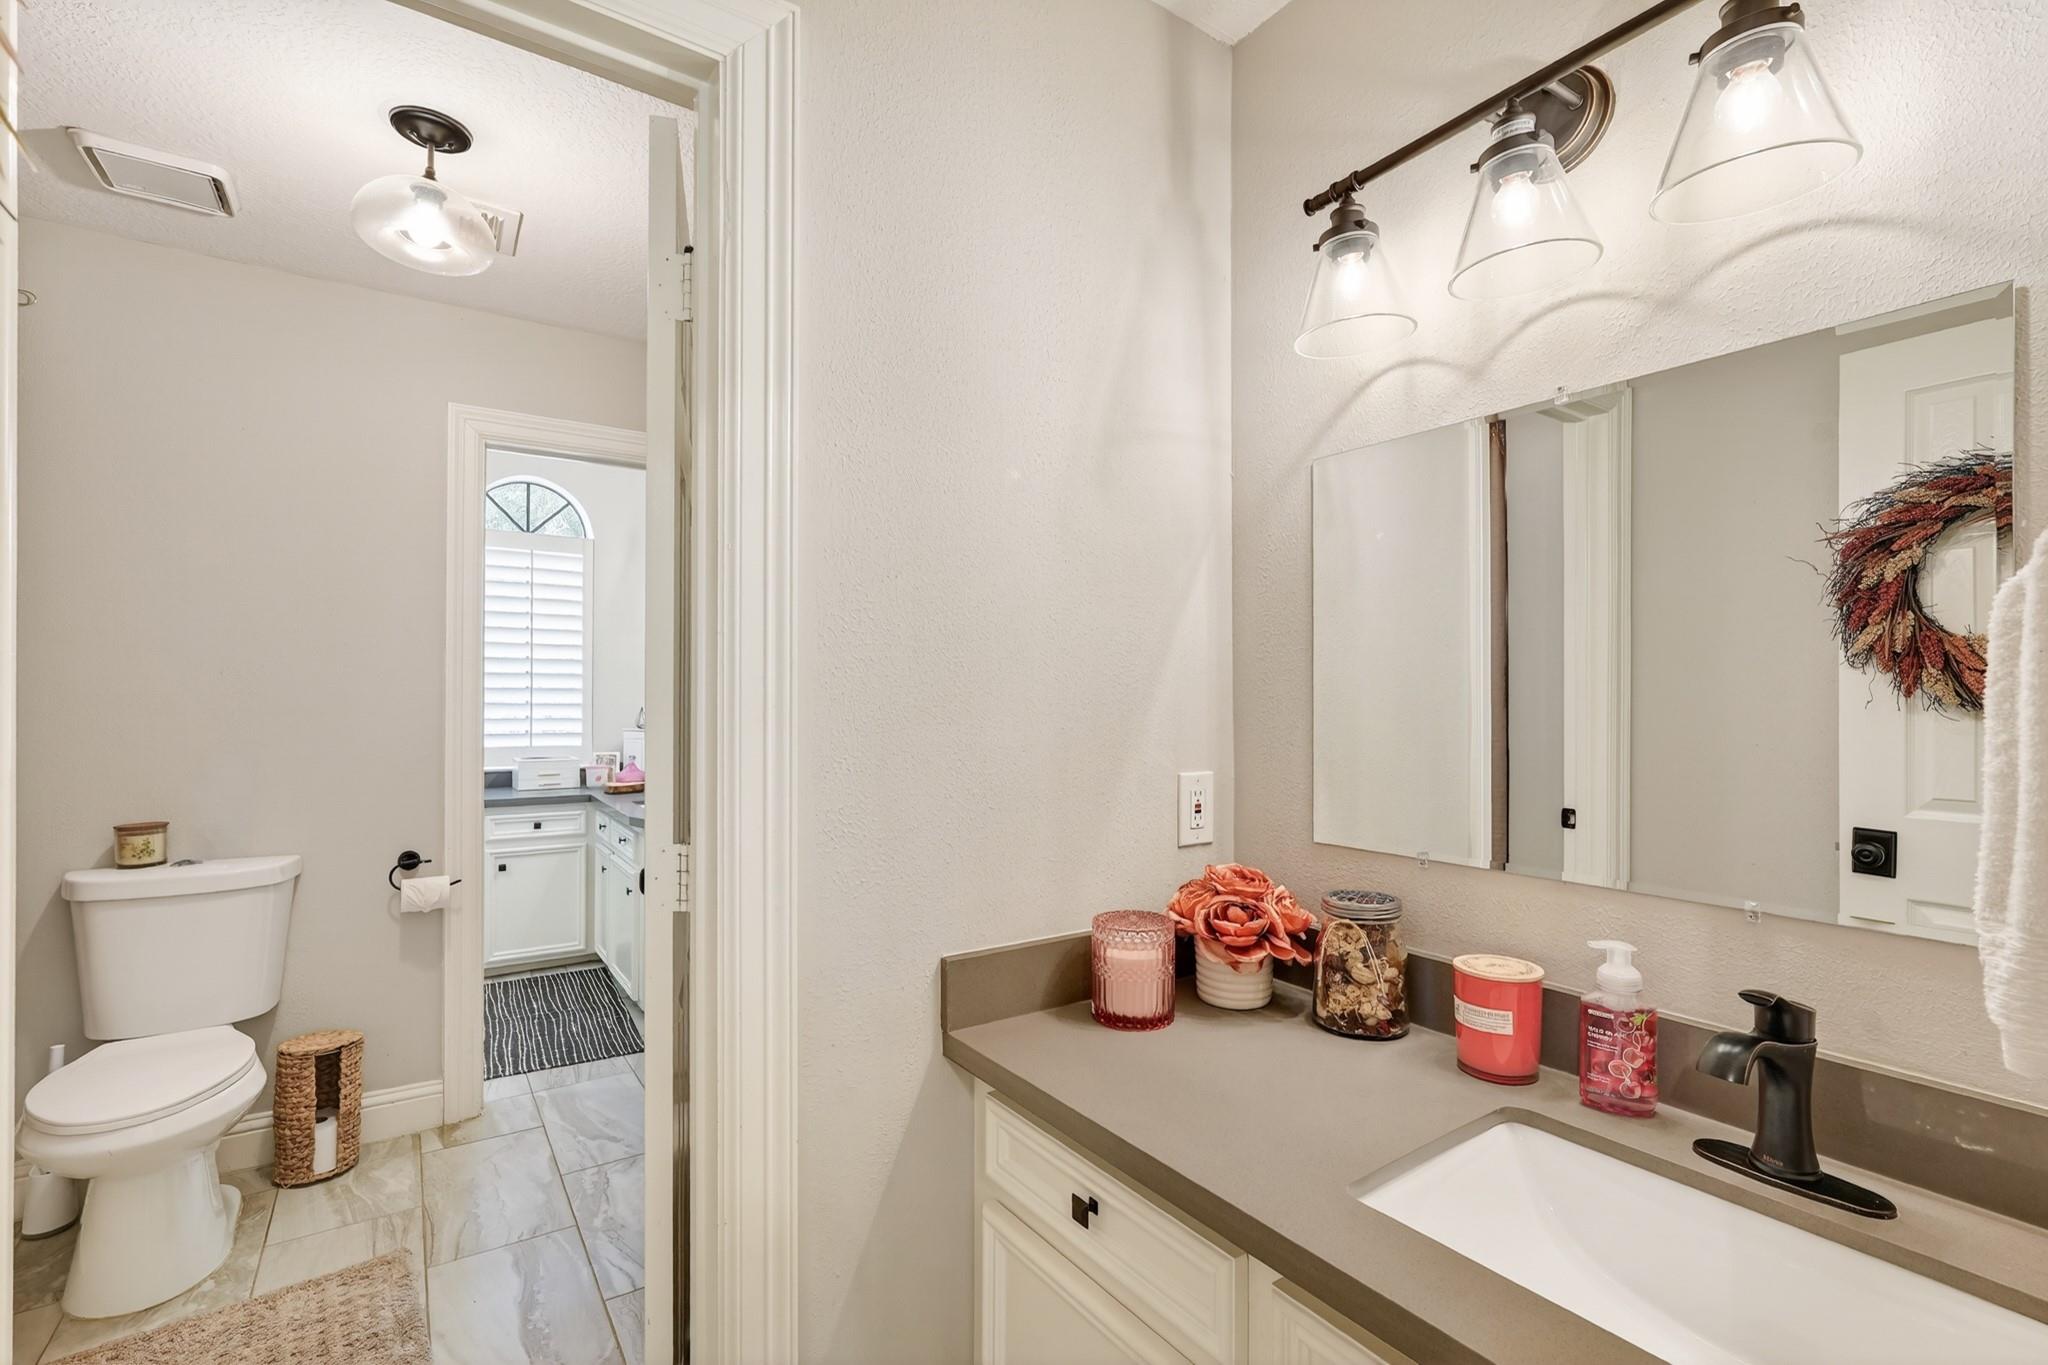
Bathroom with a wide vanity, vessel-style sink, three-light fixture, and toilet beside the doorway.
Bedroom with a pale upholstered bed, shuttered windows, and wood-and-metal display shelves.
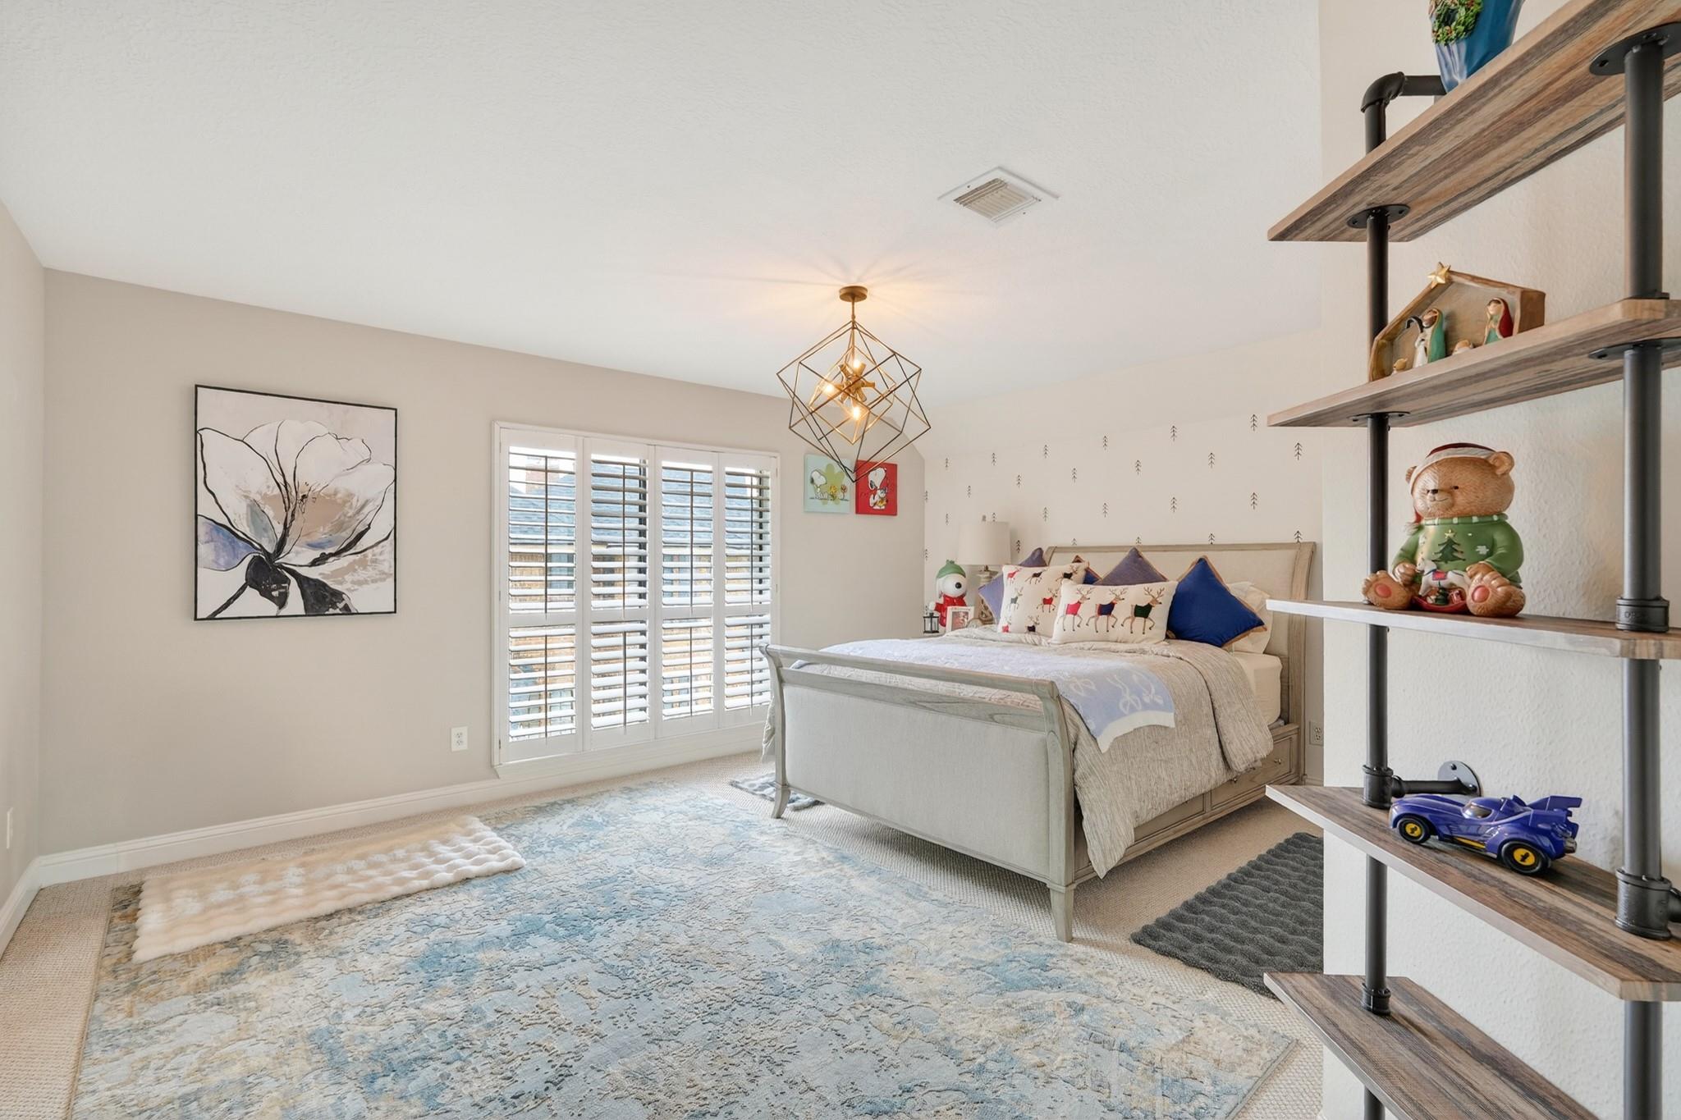
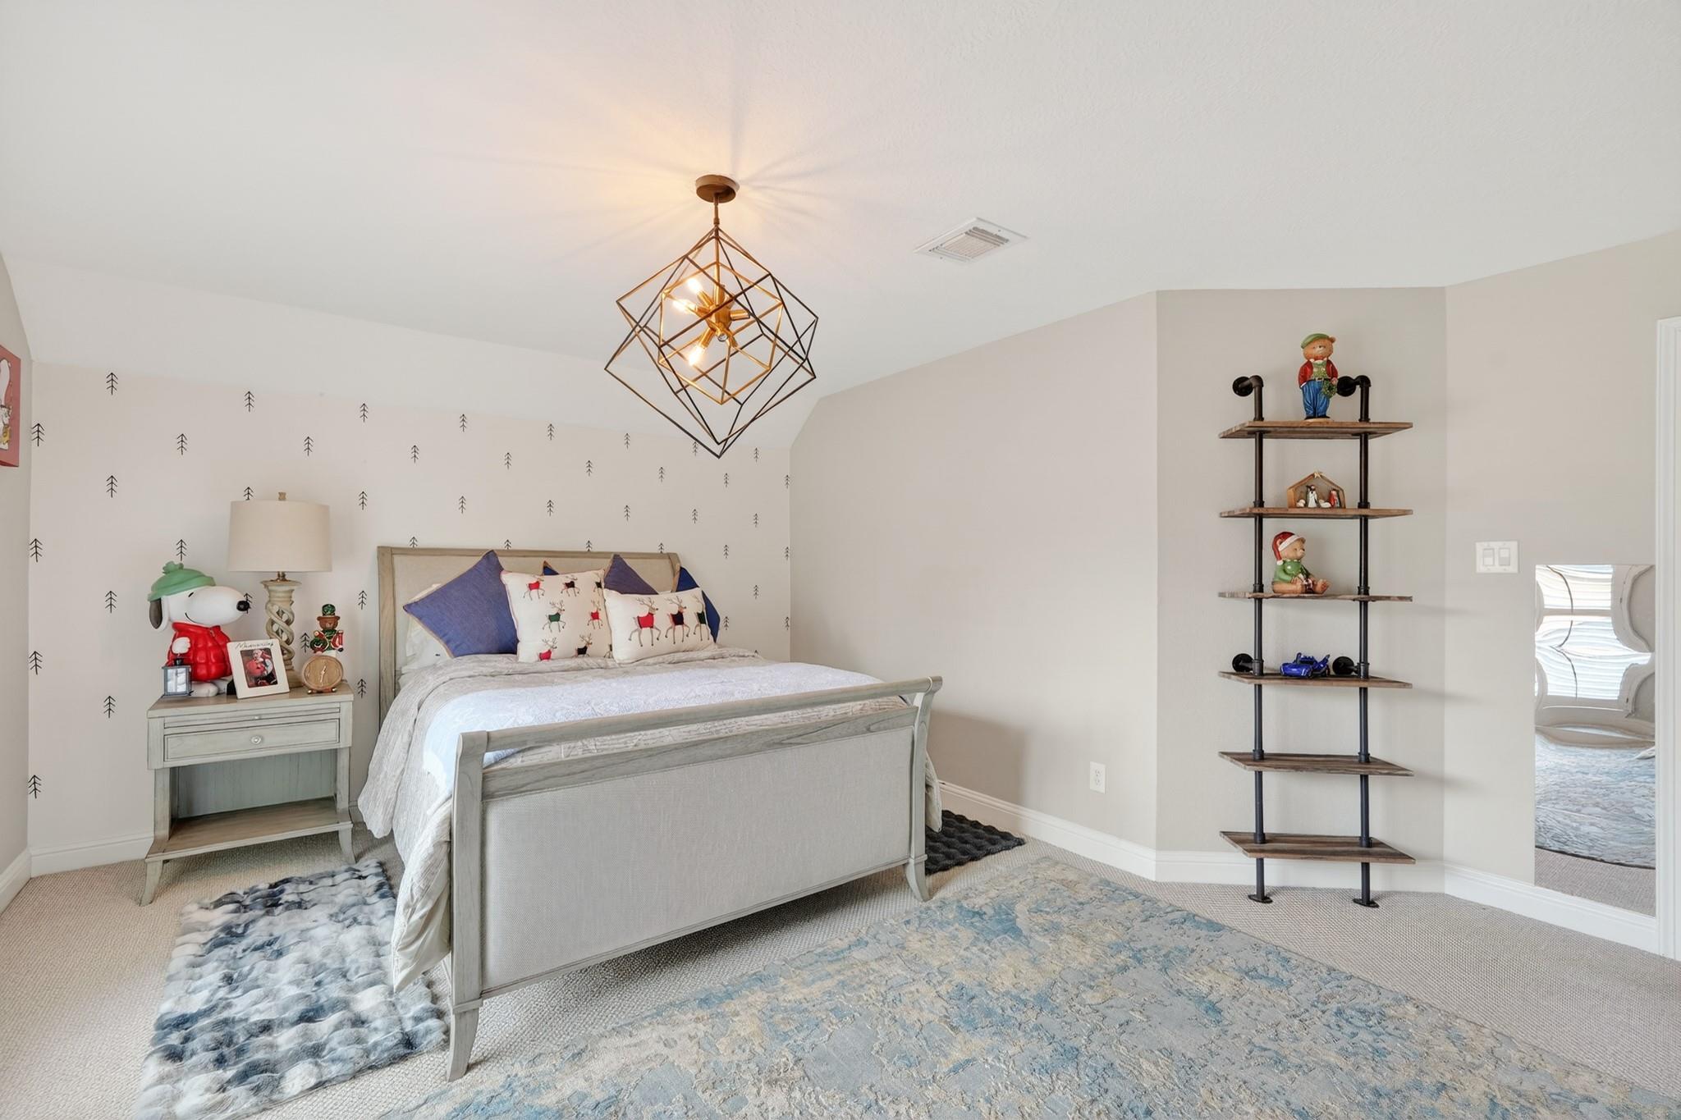
Bedroom with a gray bed, tree-patterned wallpaper, geometric pendant light, and built-in display shelves.
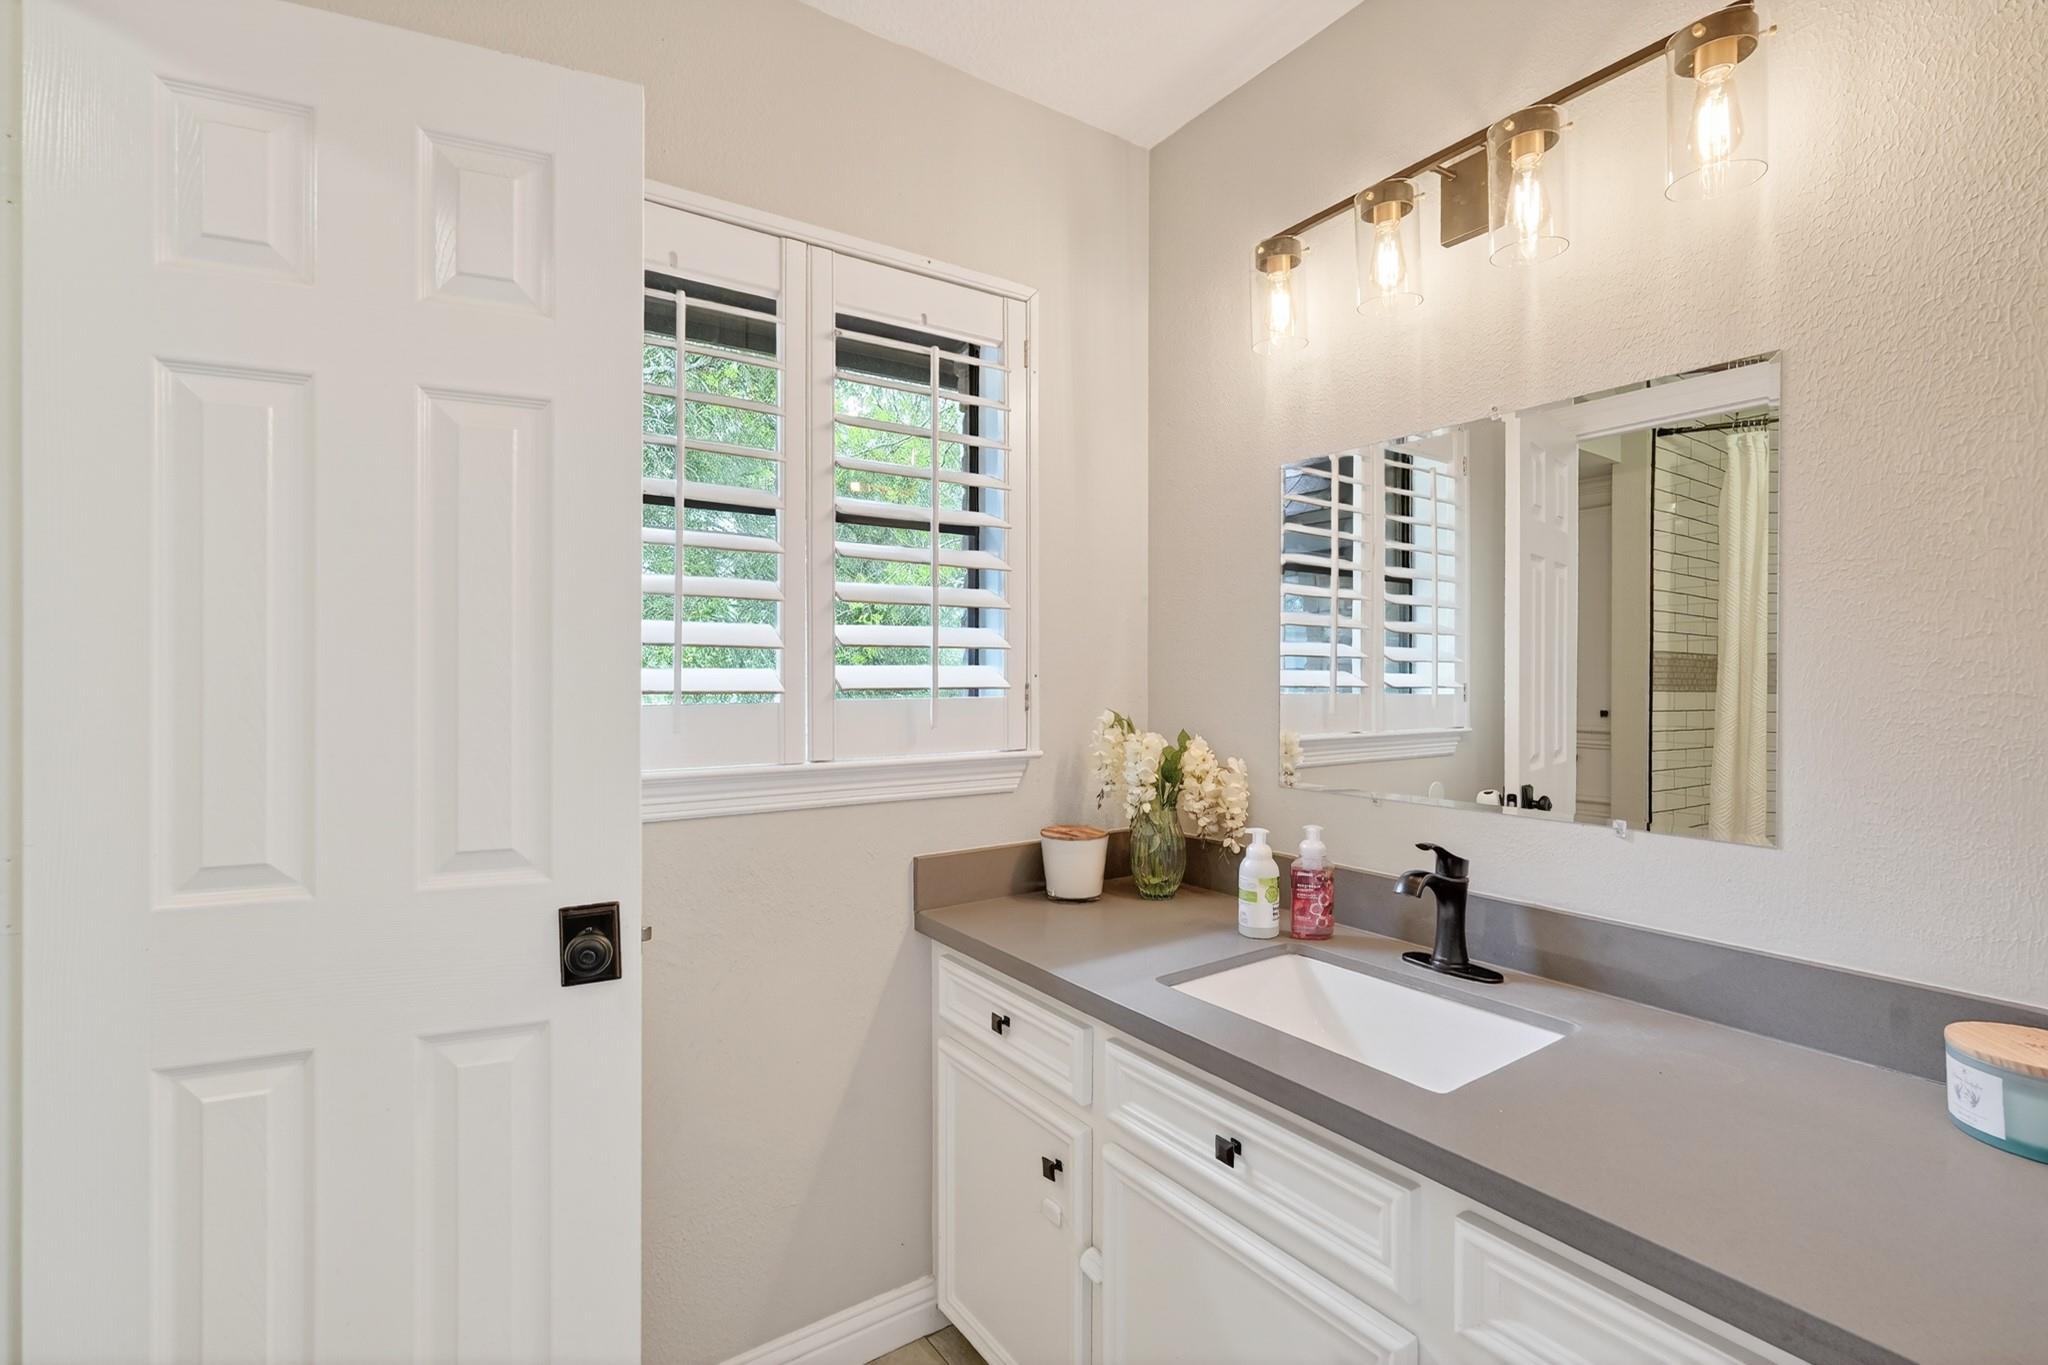
Bathroom vanity with a gray countertop, black faucet, shuttered windows, and large mirror.
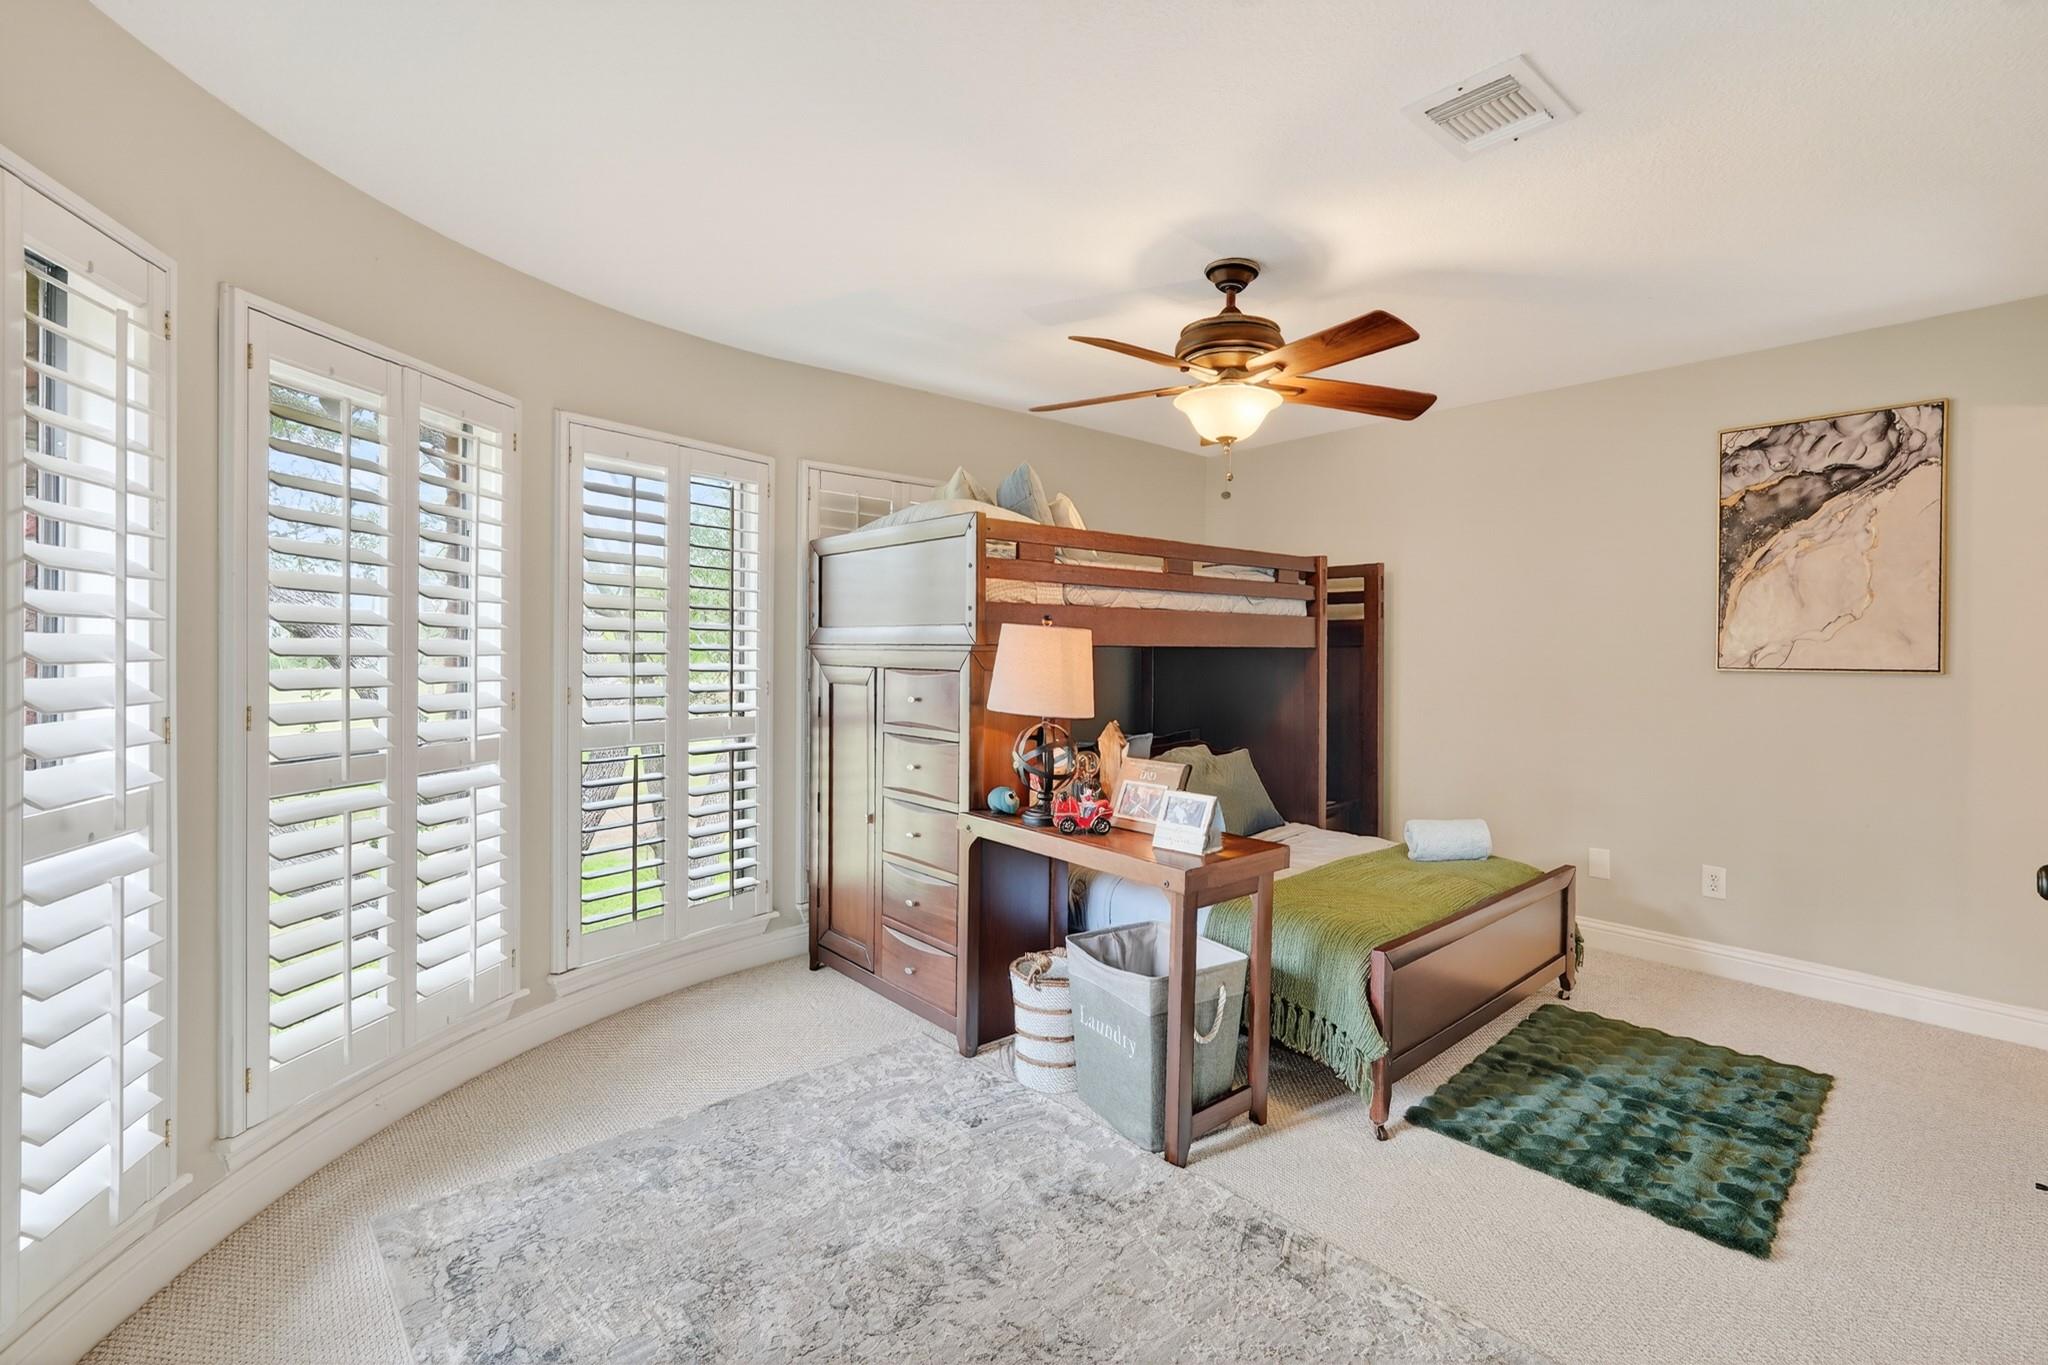
Bedroom with a wooden loft bed, built-in storage, and plantation shutters.
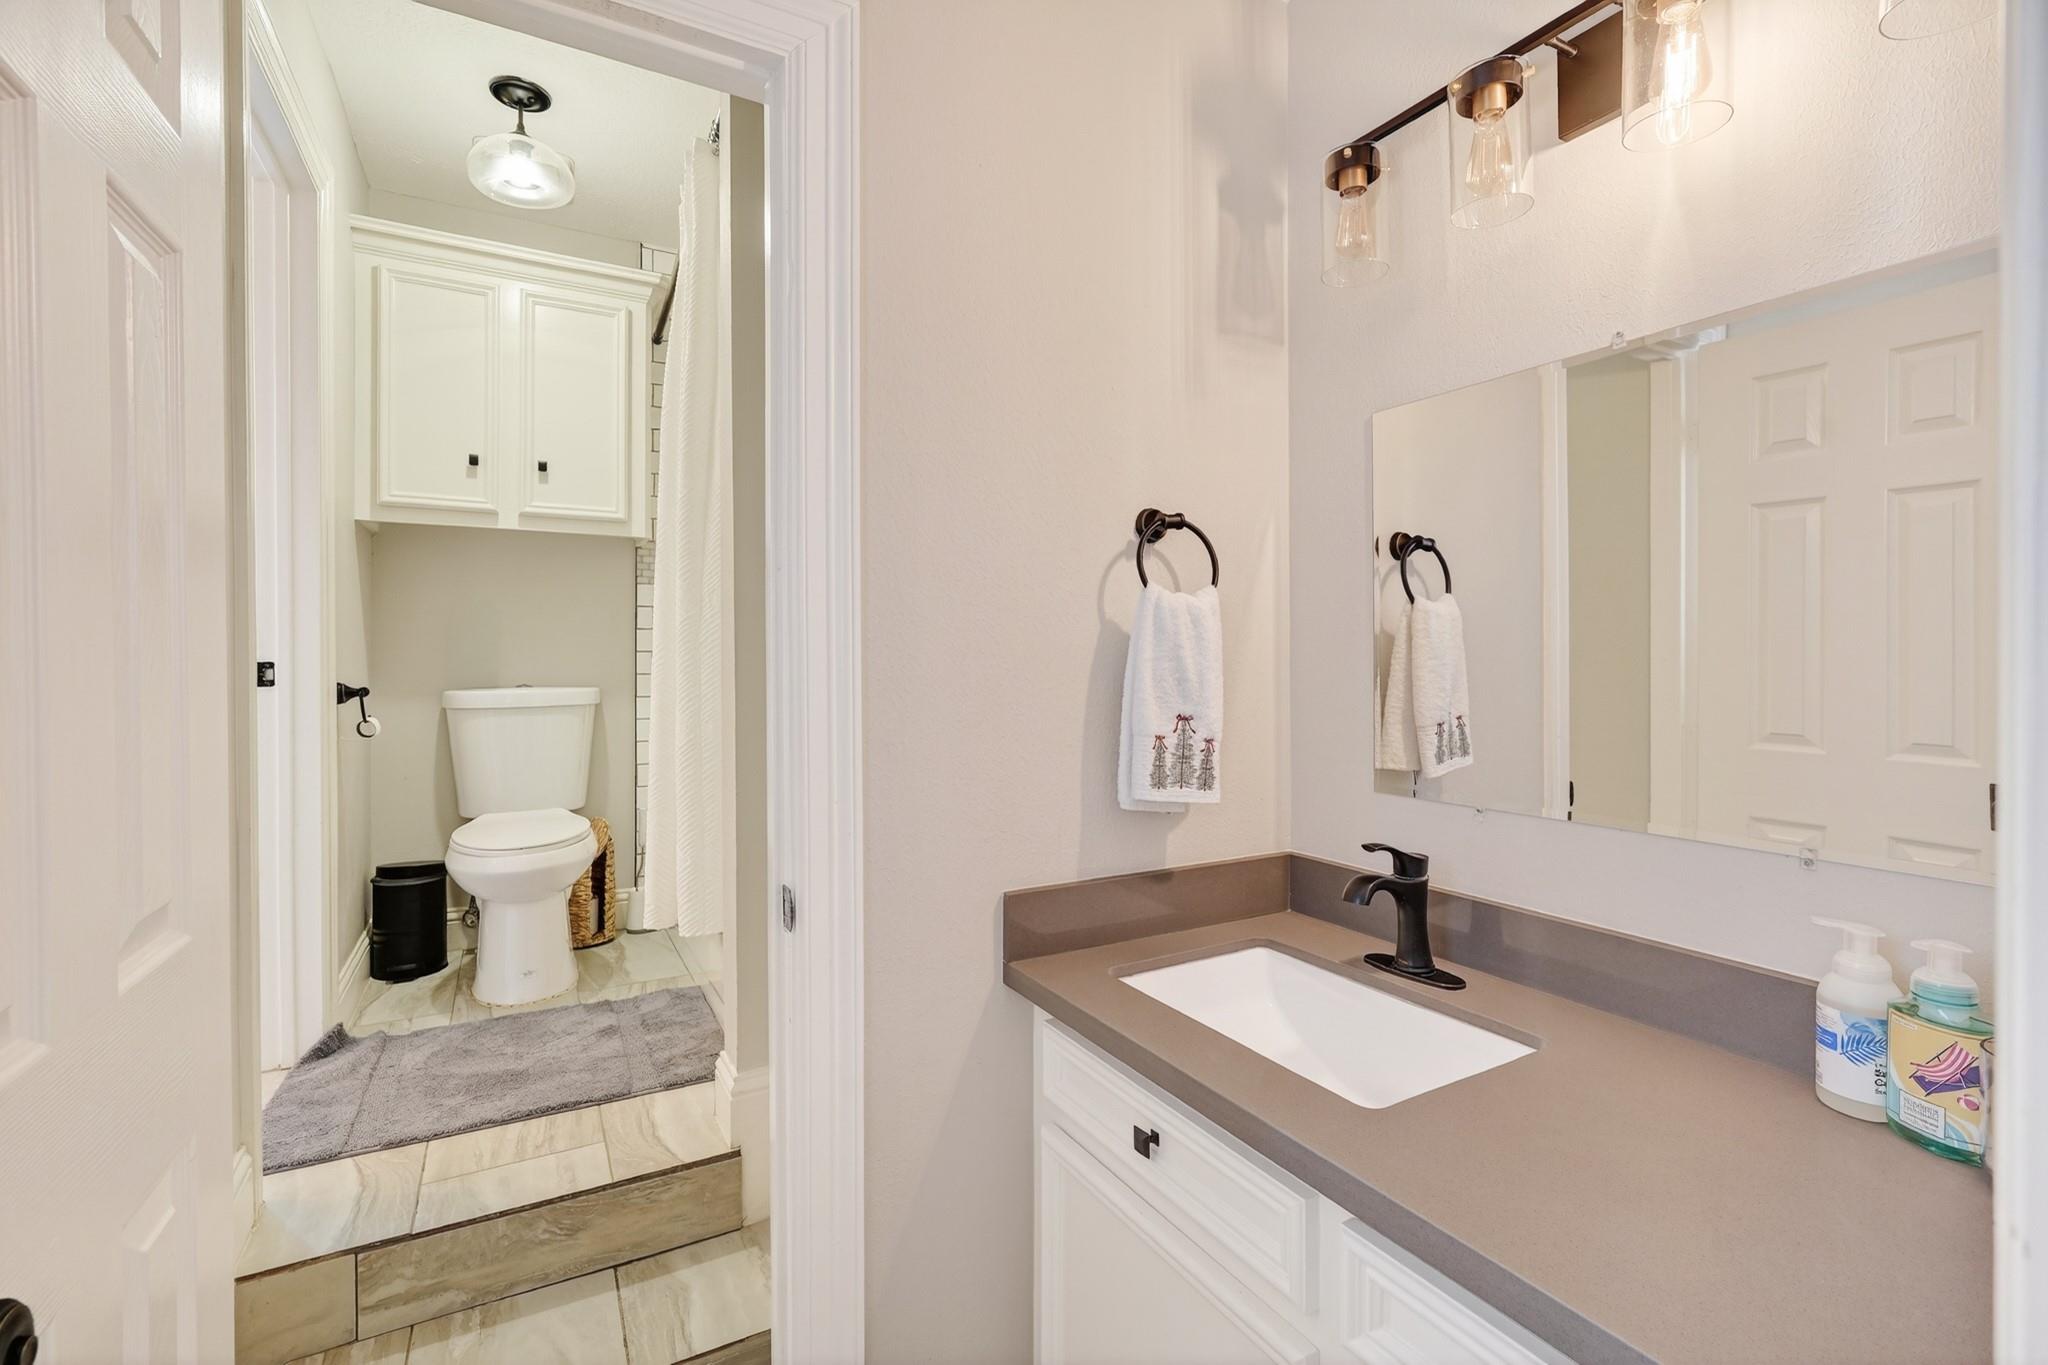
Bathroom with a taupe vanity, black faucet, and a separate toilet alcove.
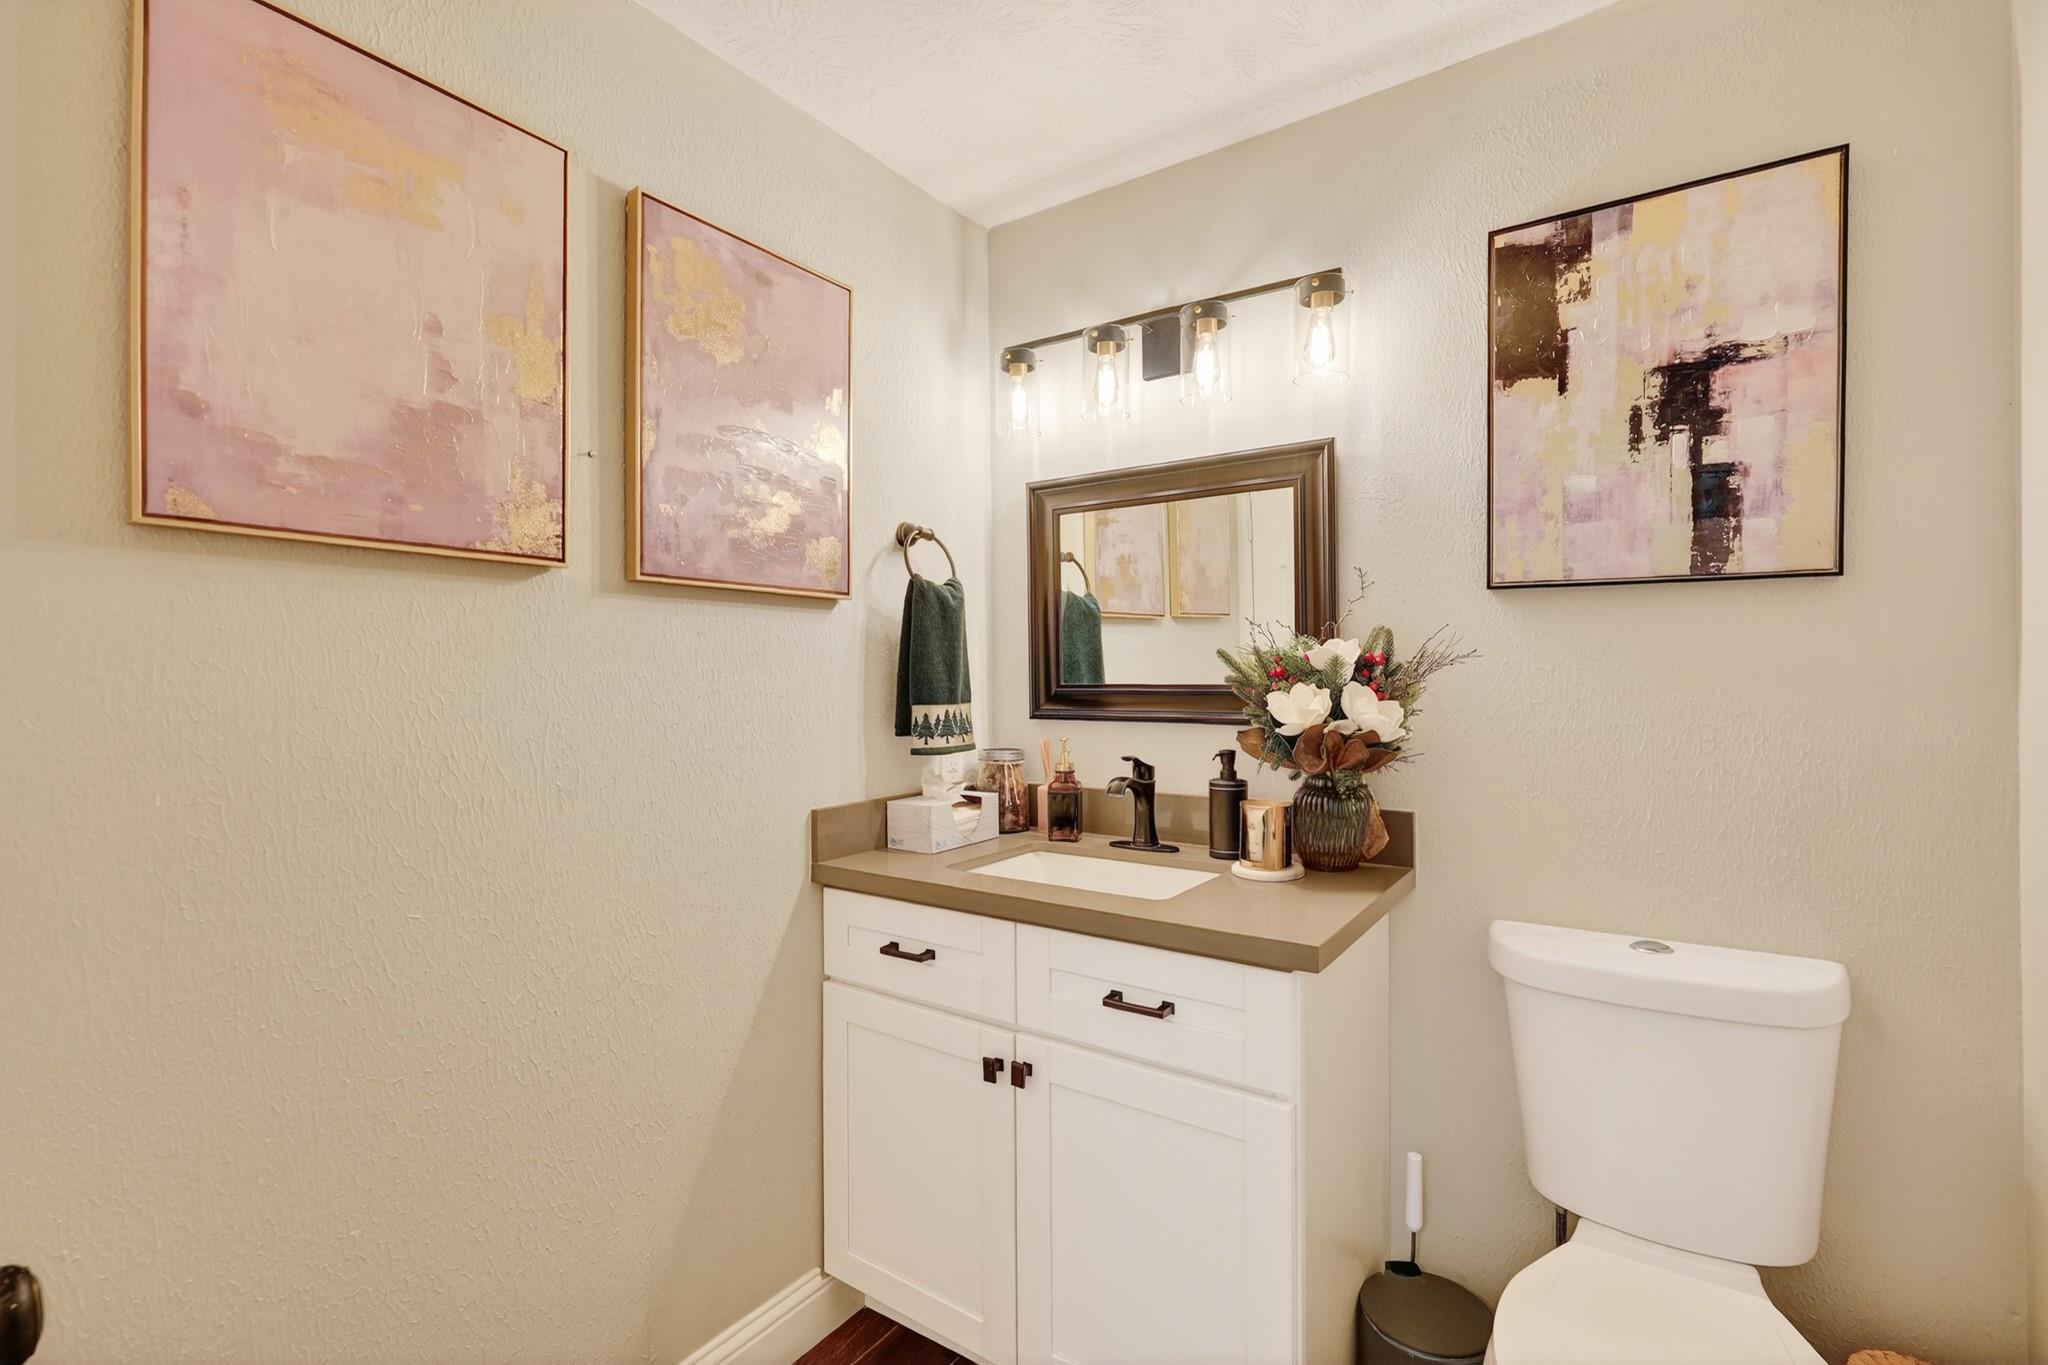
Powder room with a white vanity, framed abstract art, and a toilet.
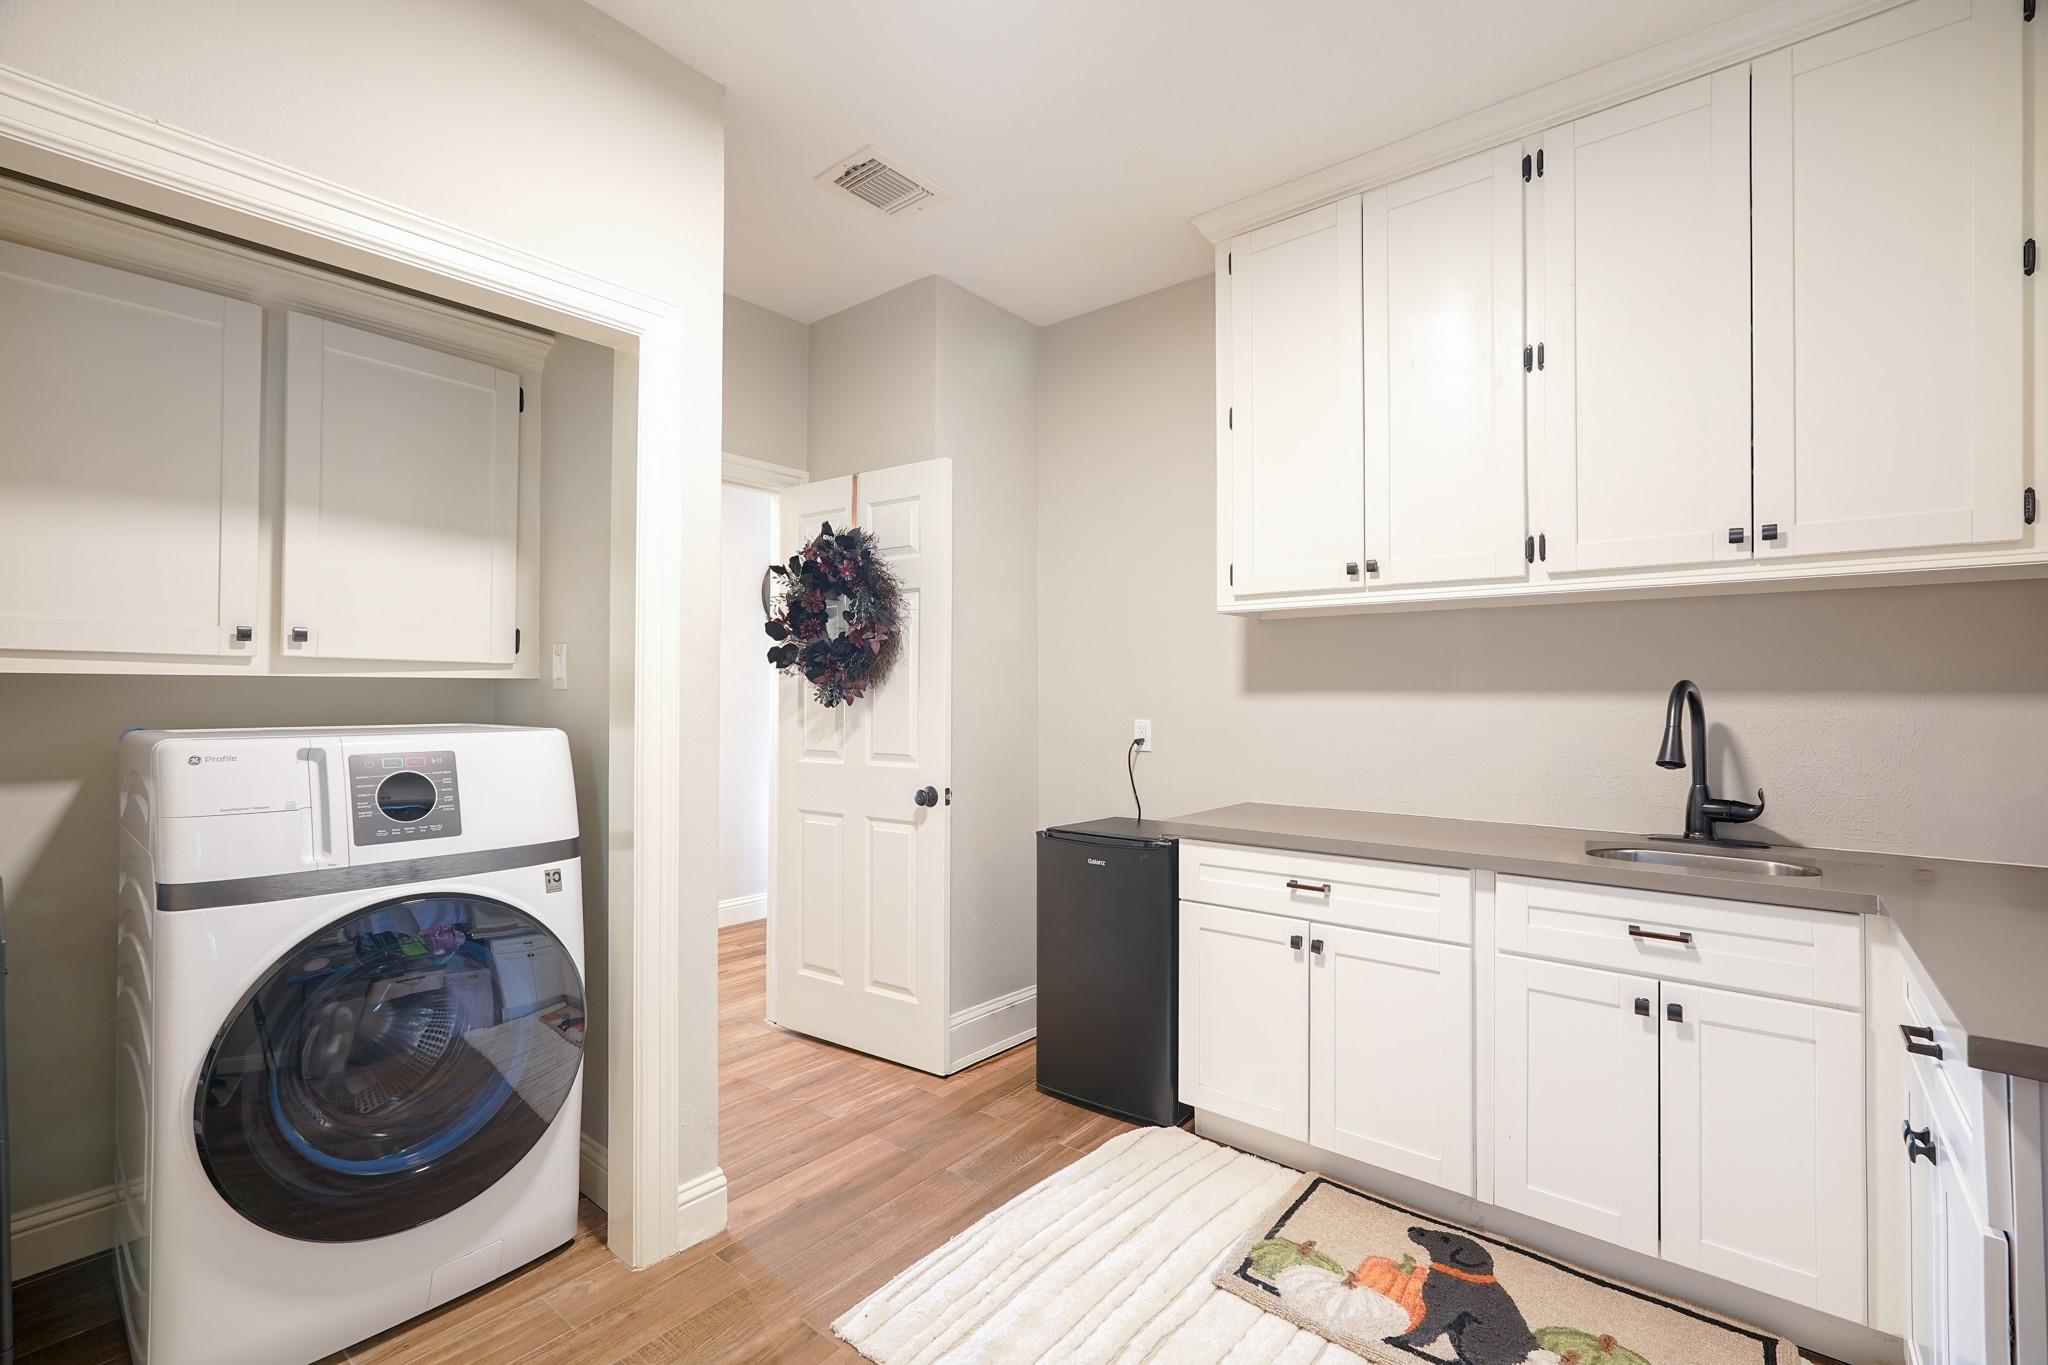
Laundry room with white cabinetry, front-loading washer, utility sink, and black mini fridge.
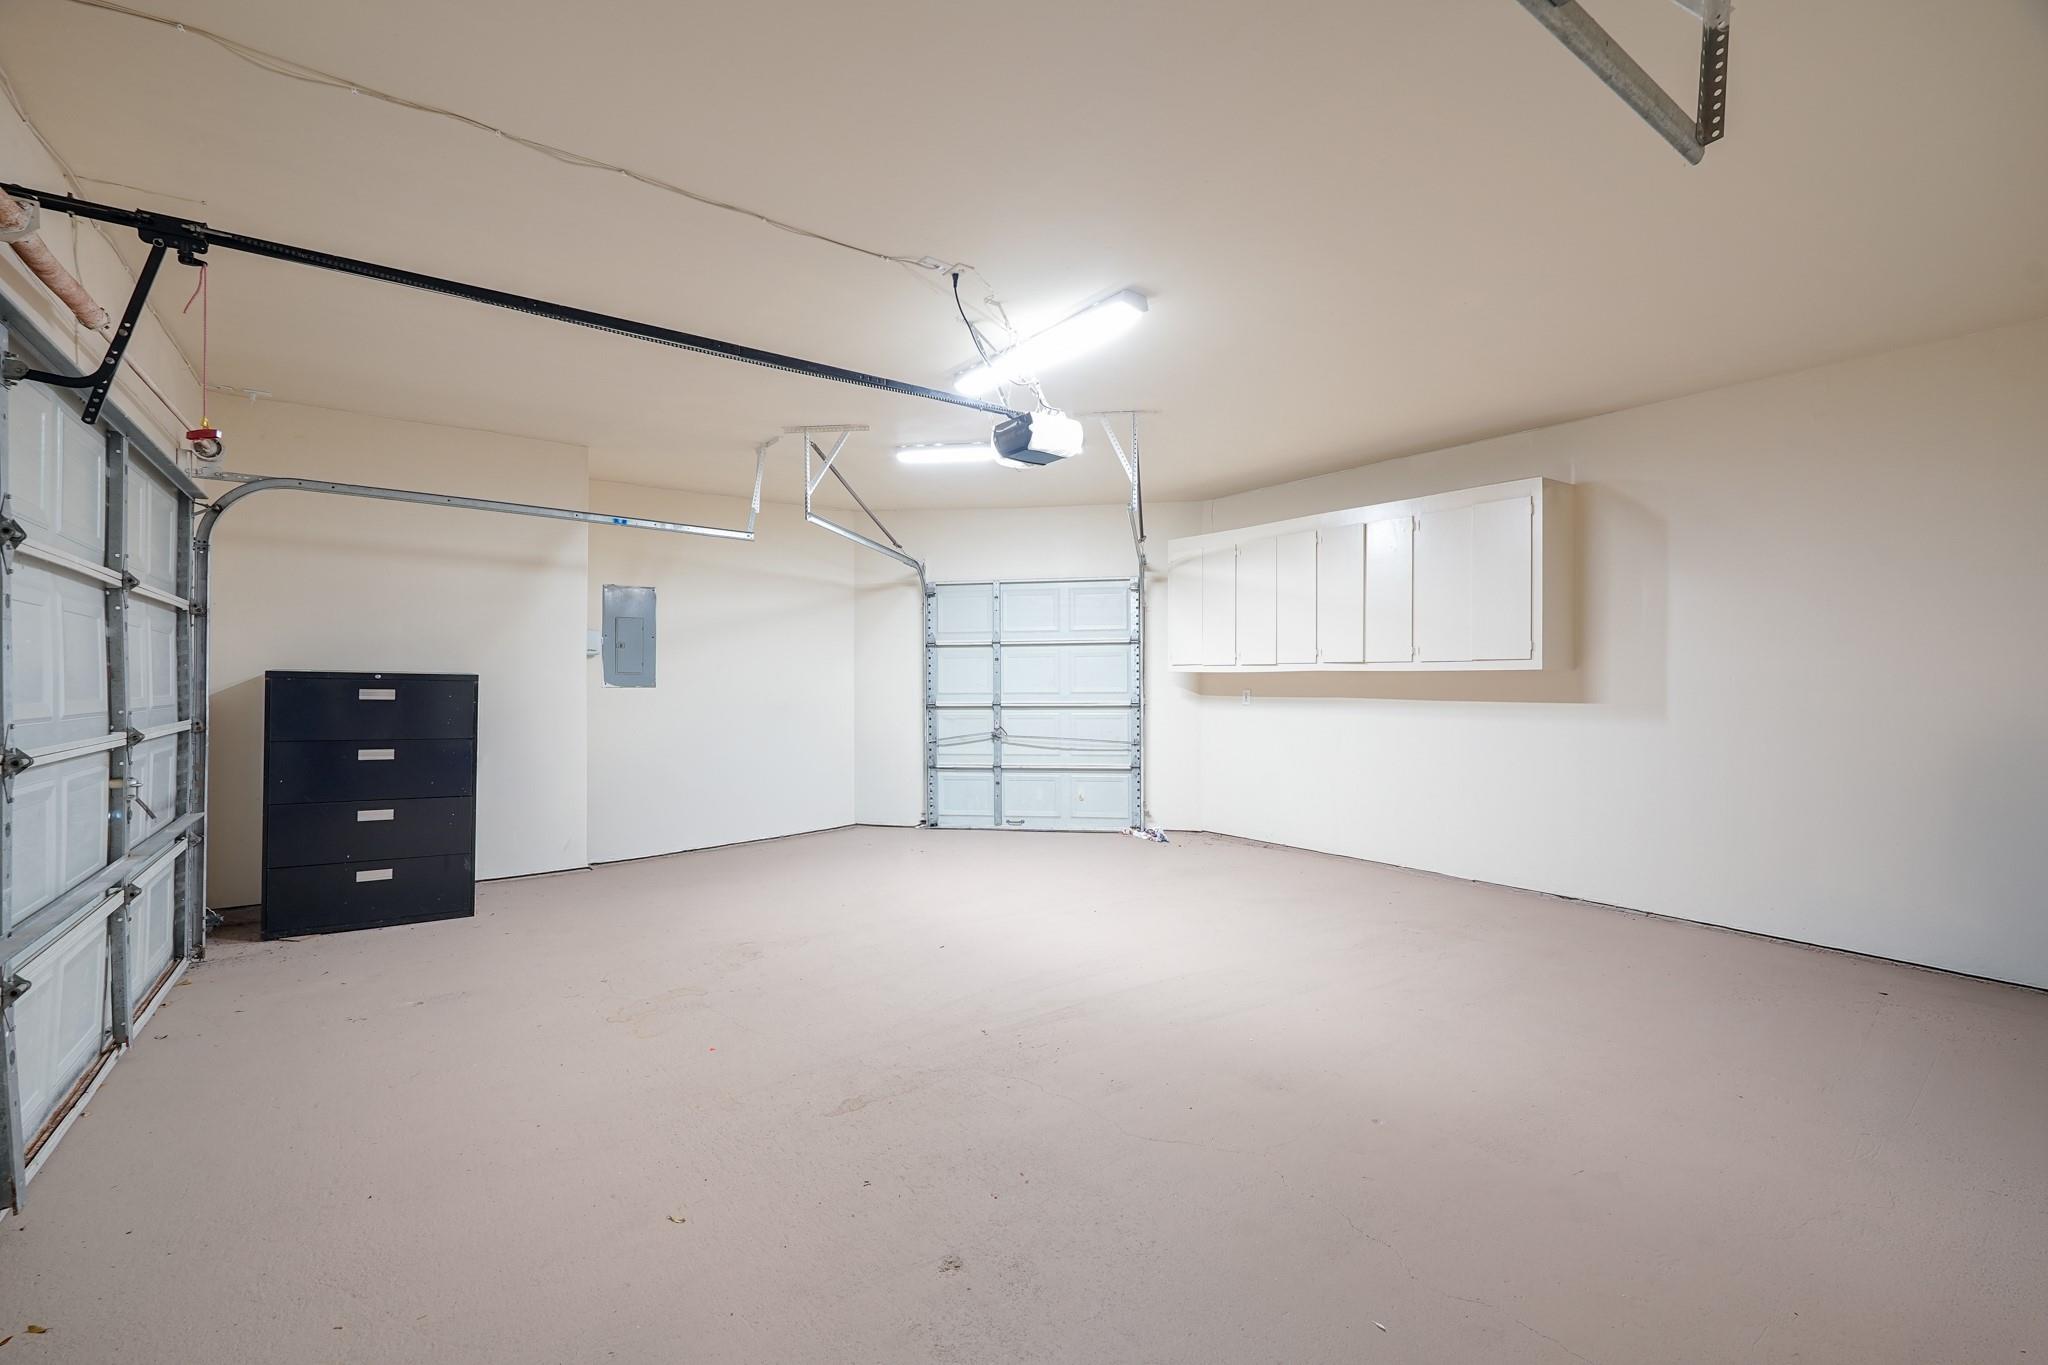
Spacious garage with overhead doors, white wall cabinets, and a black filing cabinet.
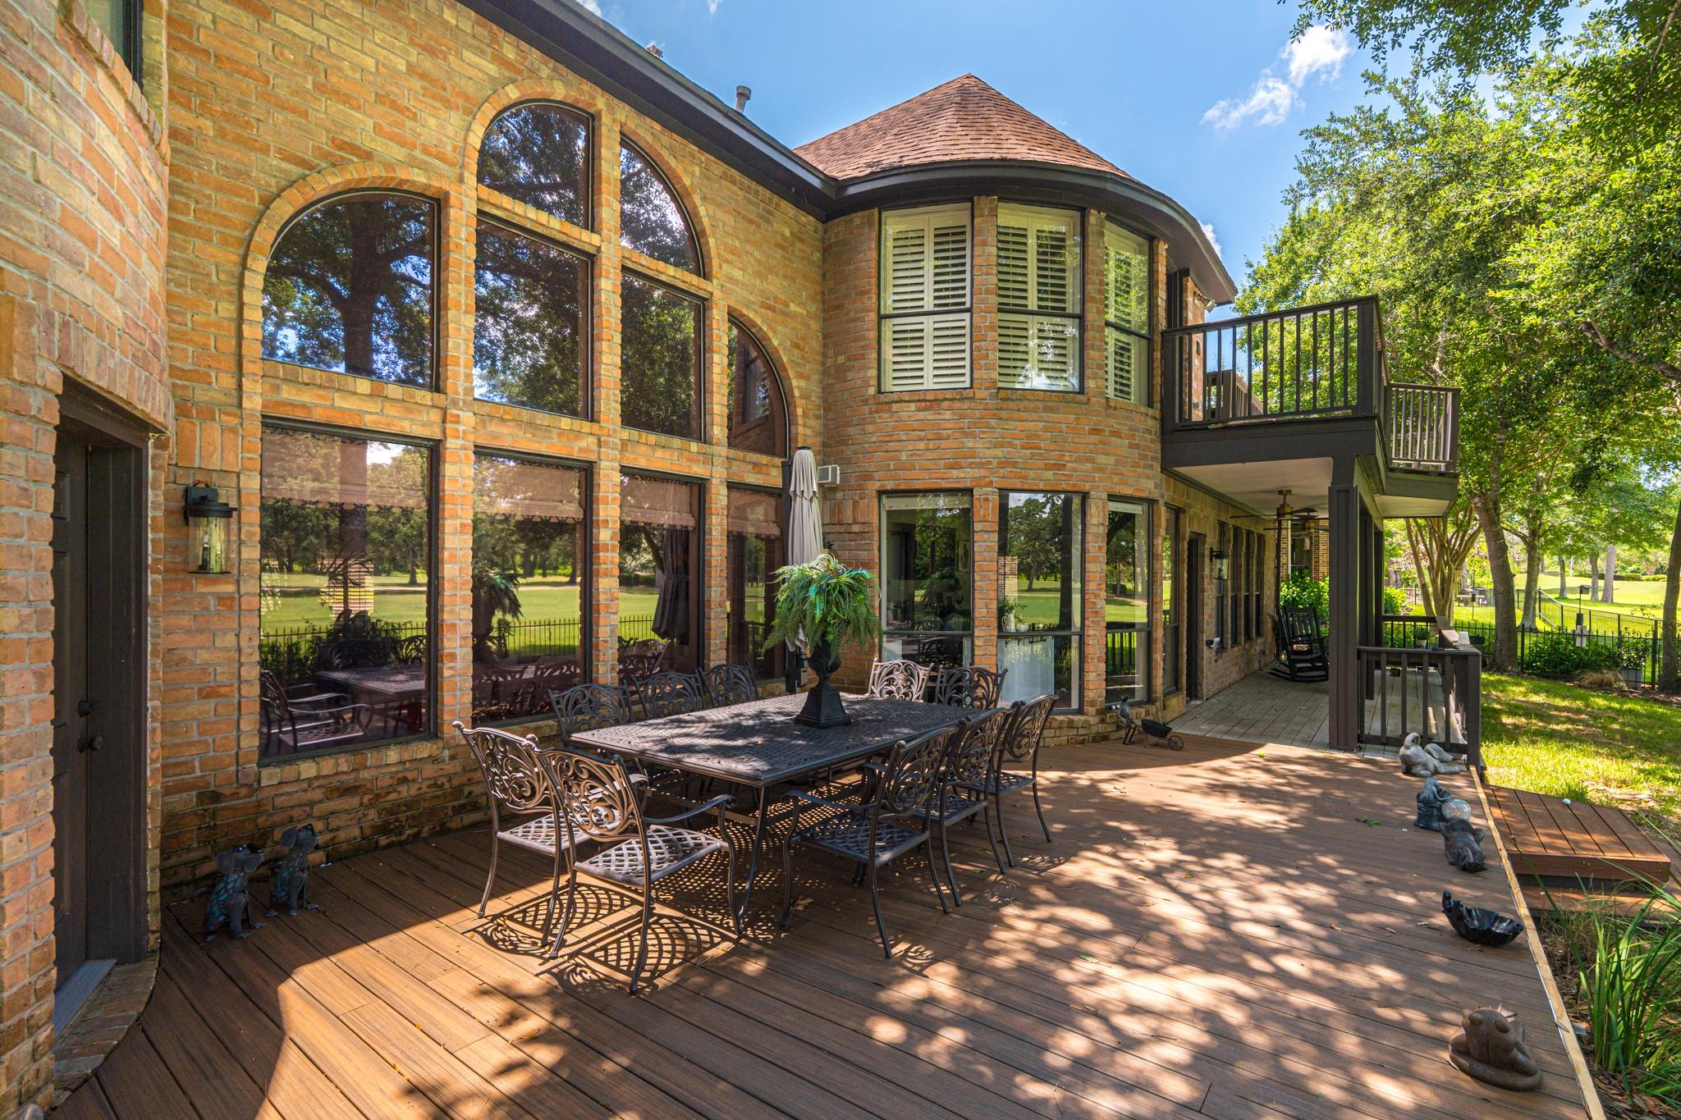
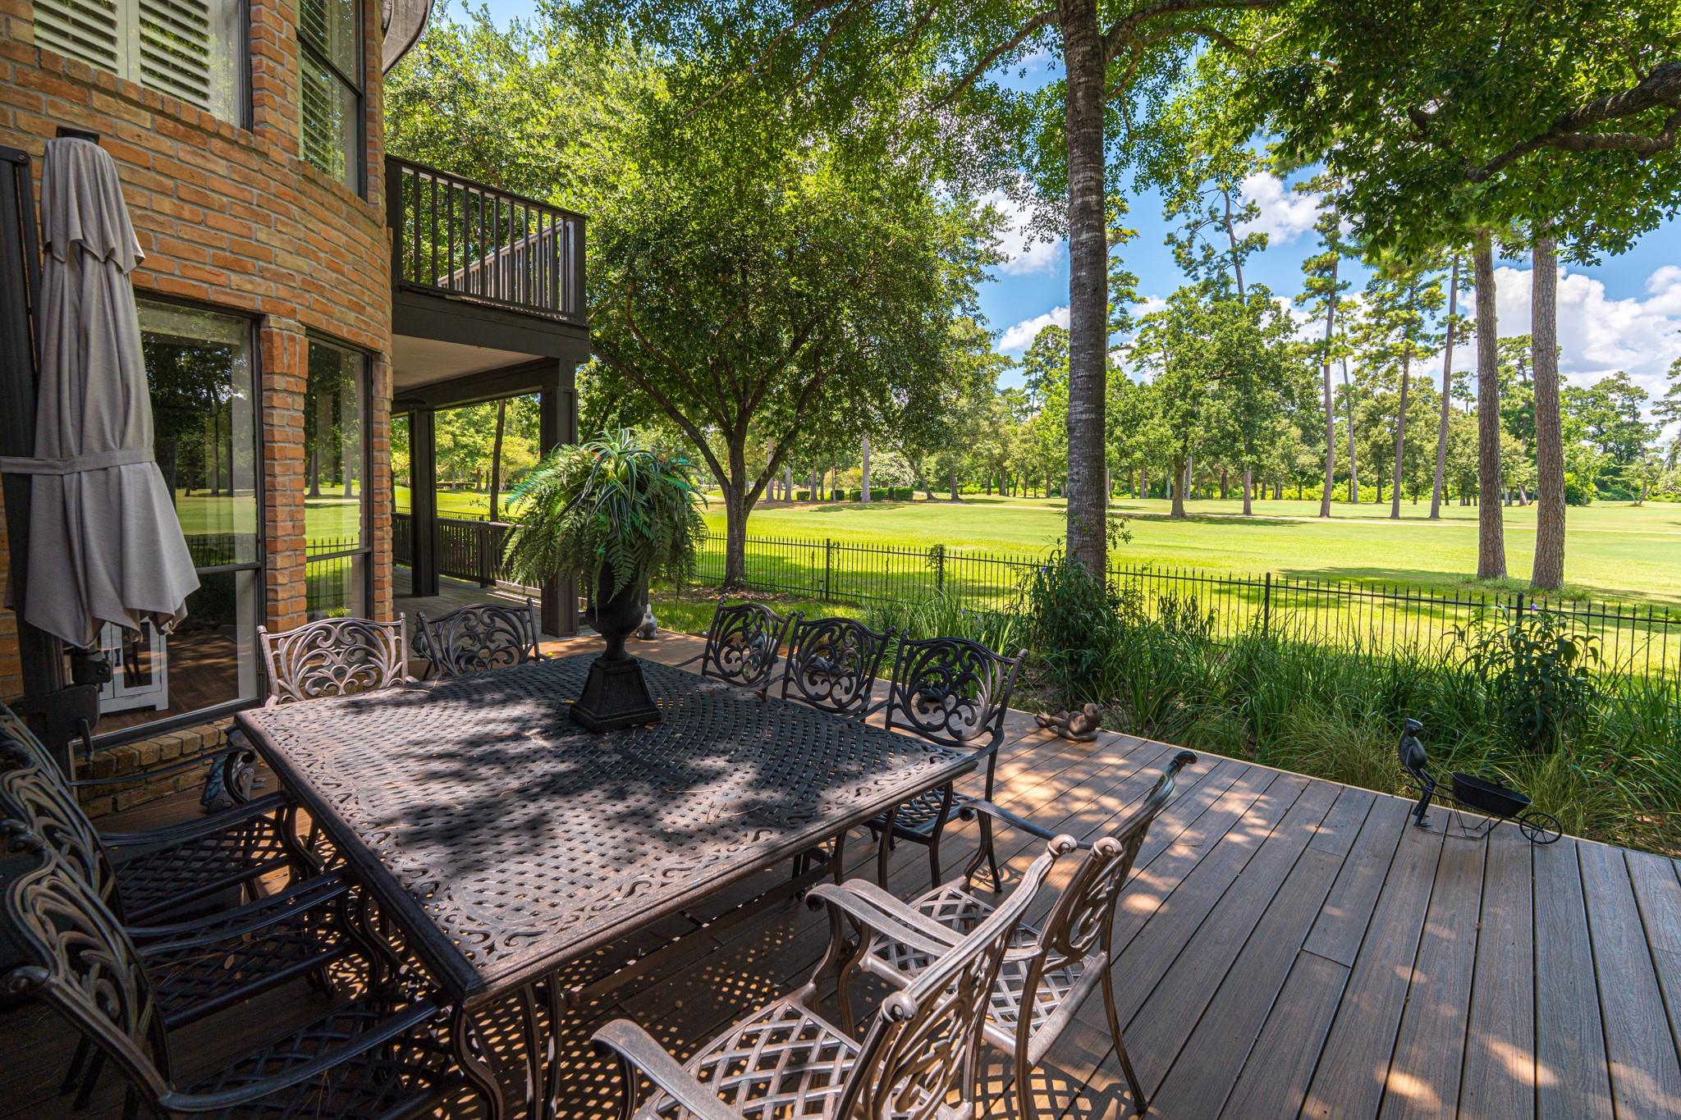
Brick home’s spacious wooden deck with outdoor dining set beneath tall arched windows.
Furnished deck with a metal dining set overlooking a tree-lined golf course.
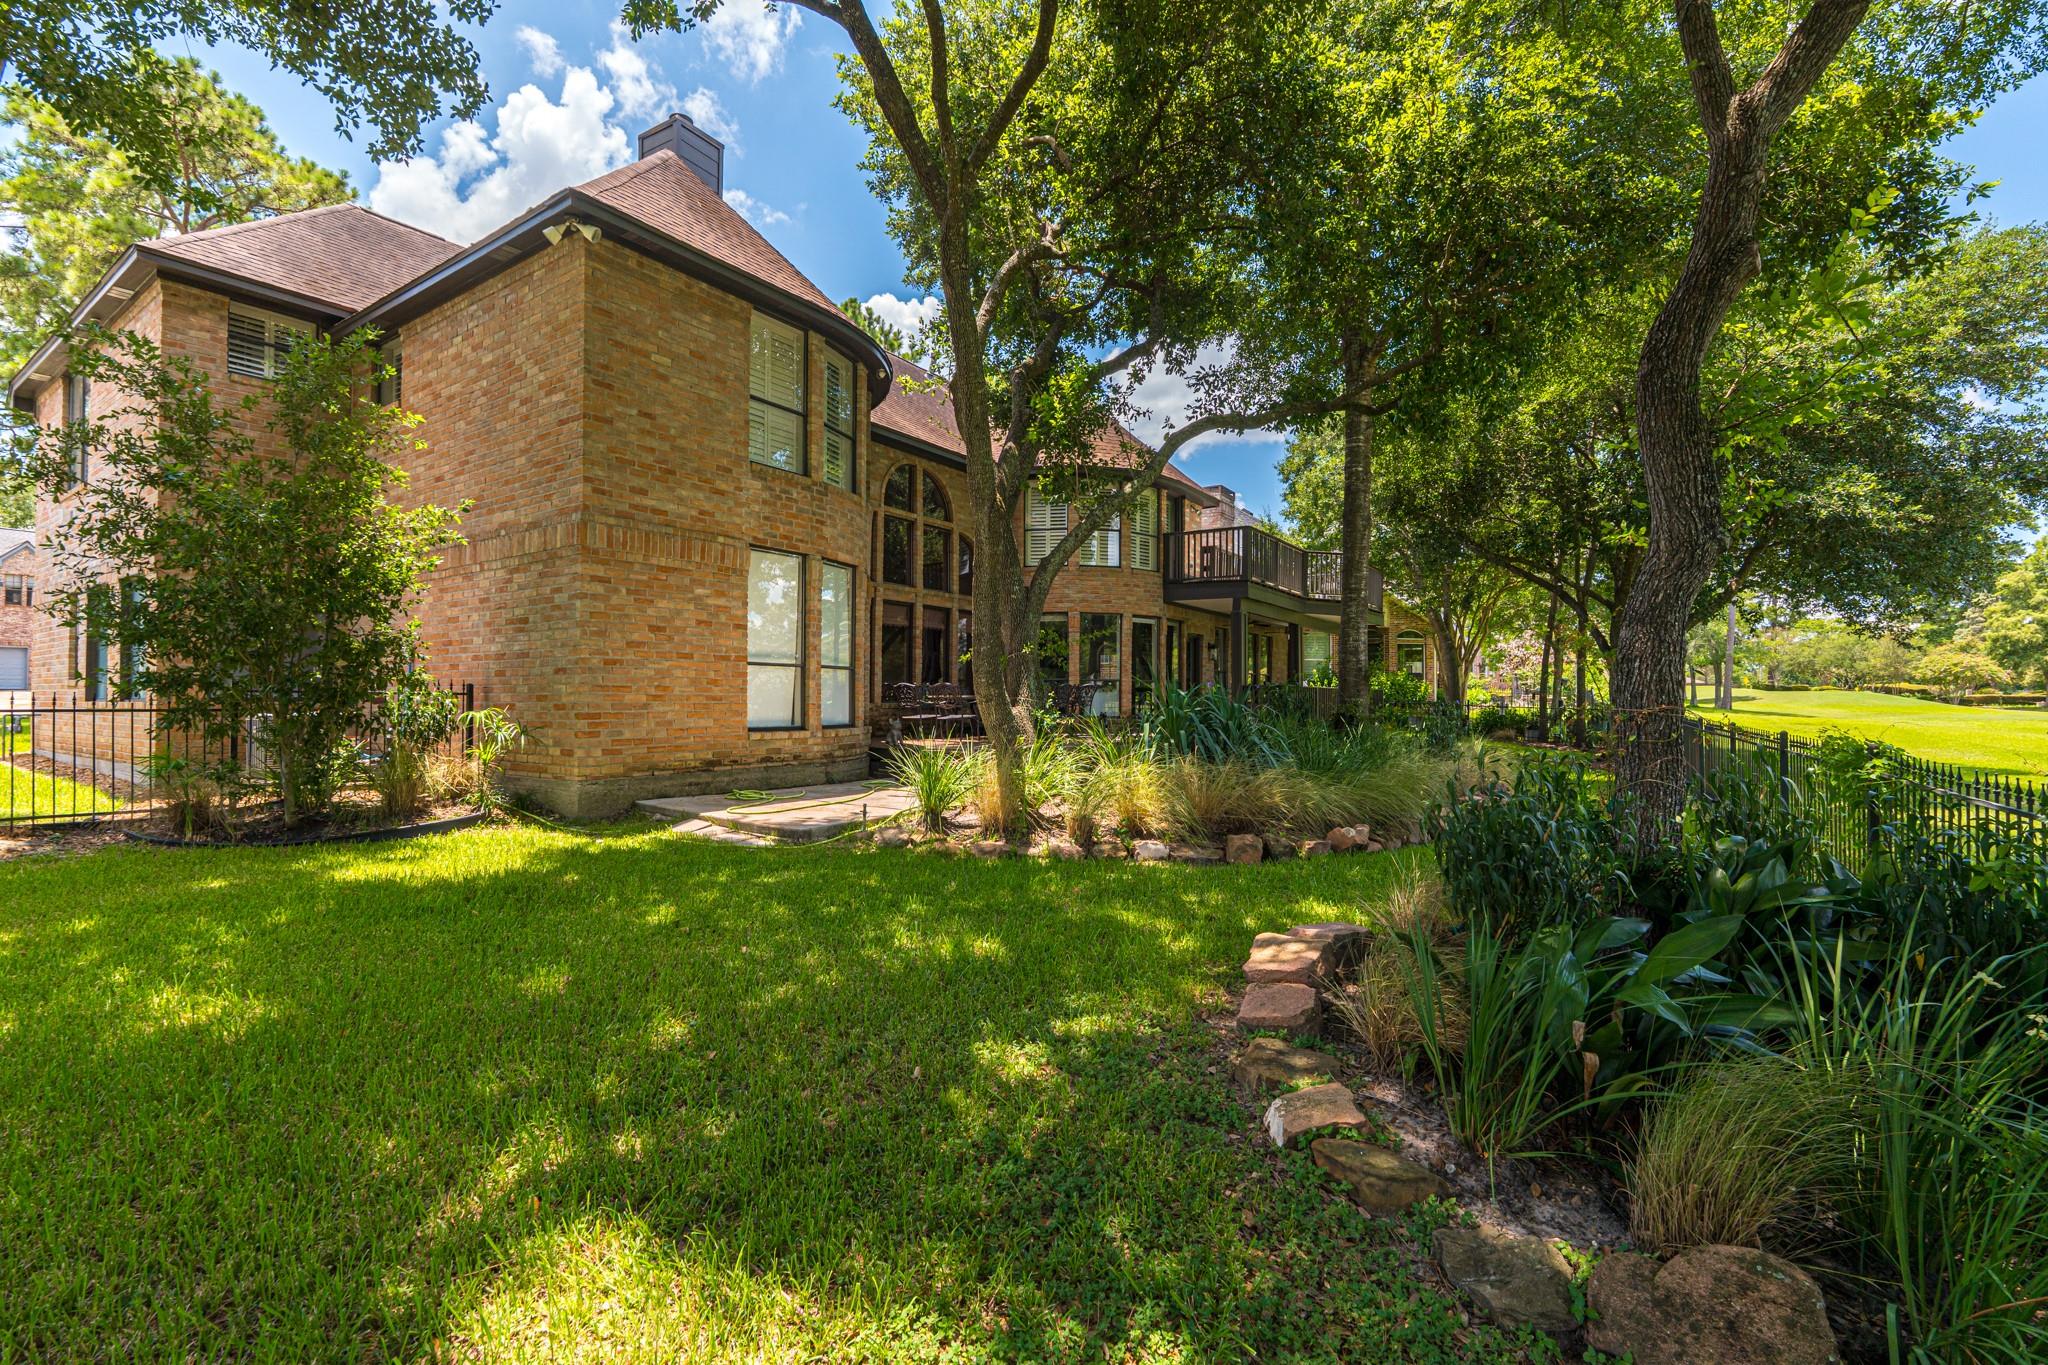
Two-story brick home with a raised deck, shaded lawn, mature trees, and landscaped garden beds.
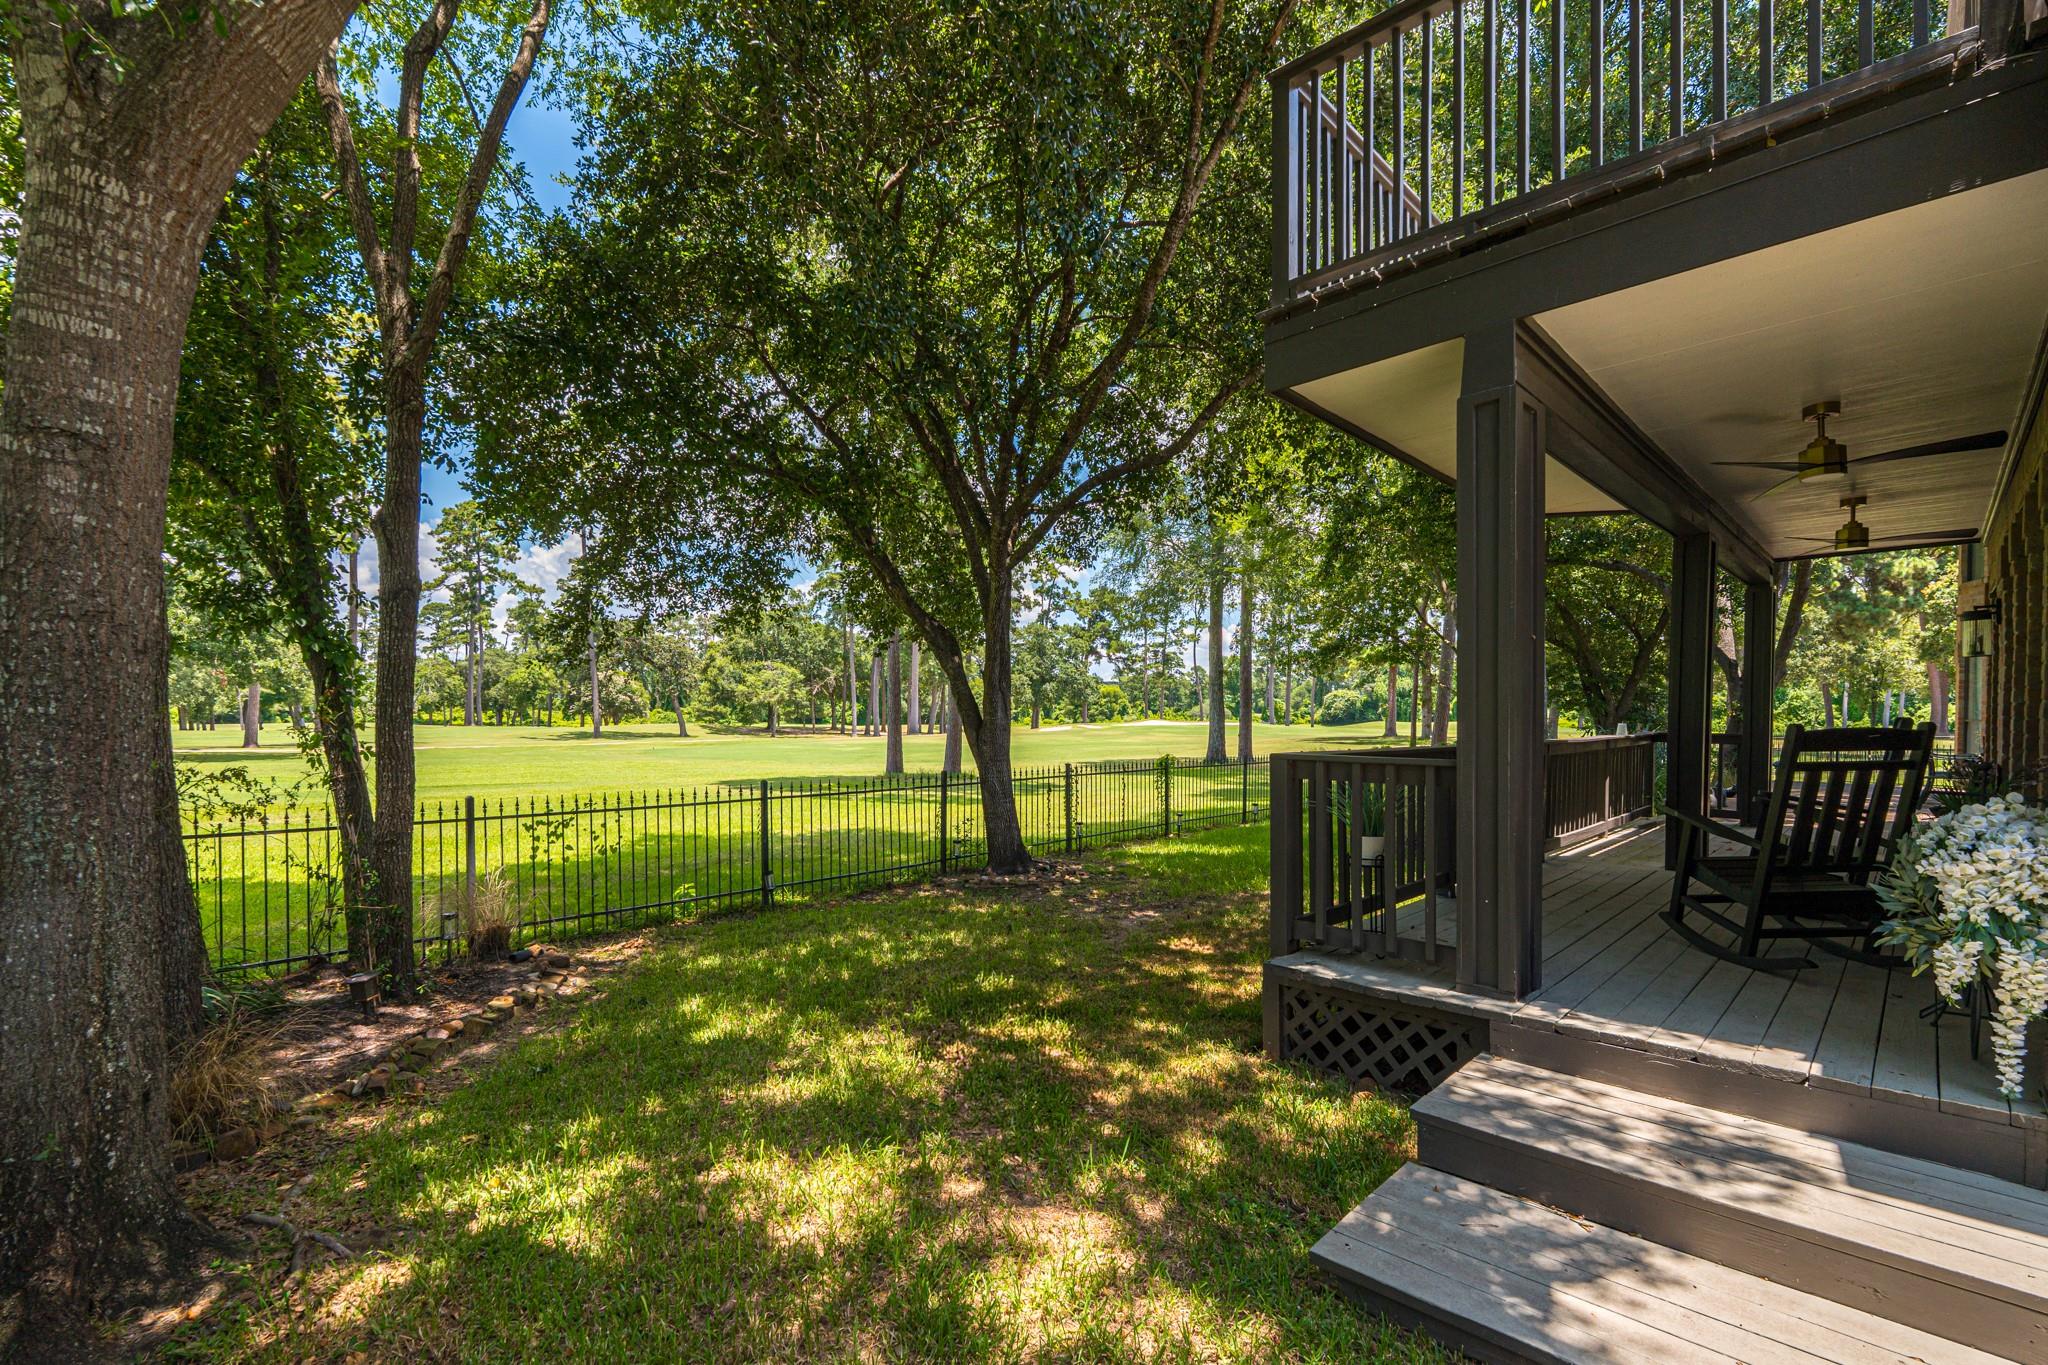
Shaded backyard and covered deck overlooking a manicured golf course.
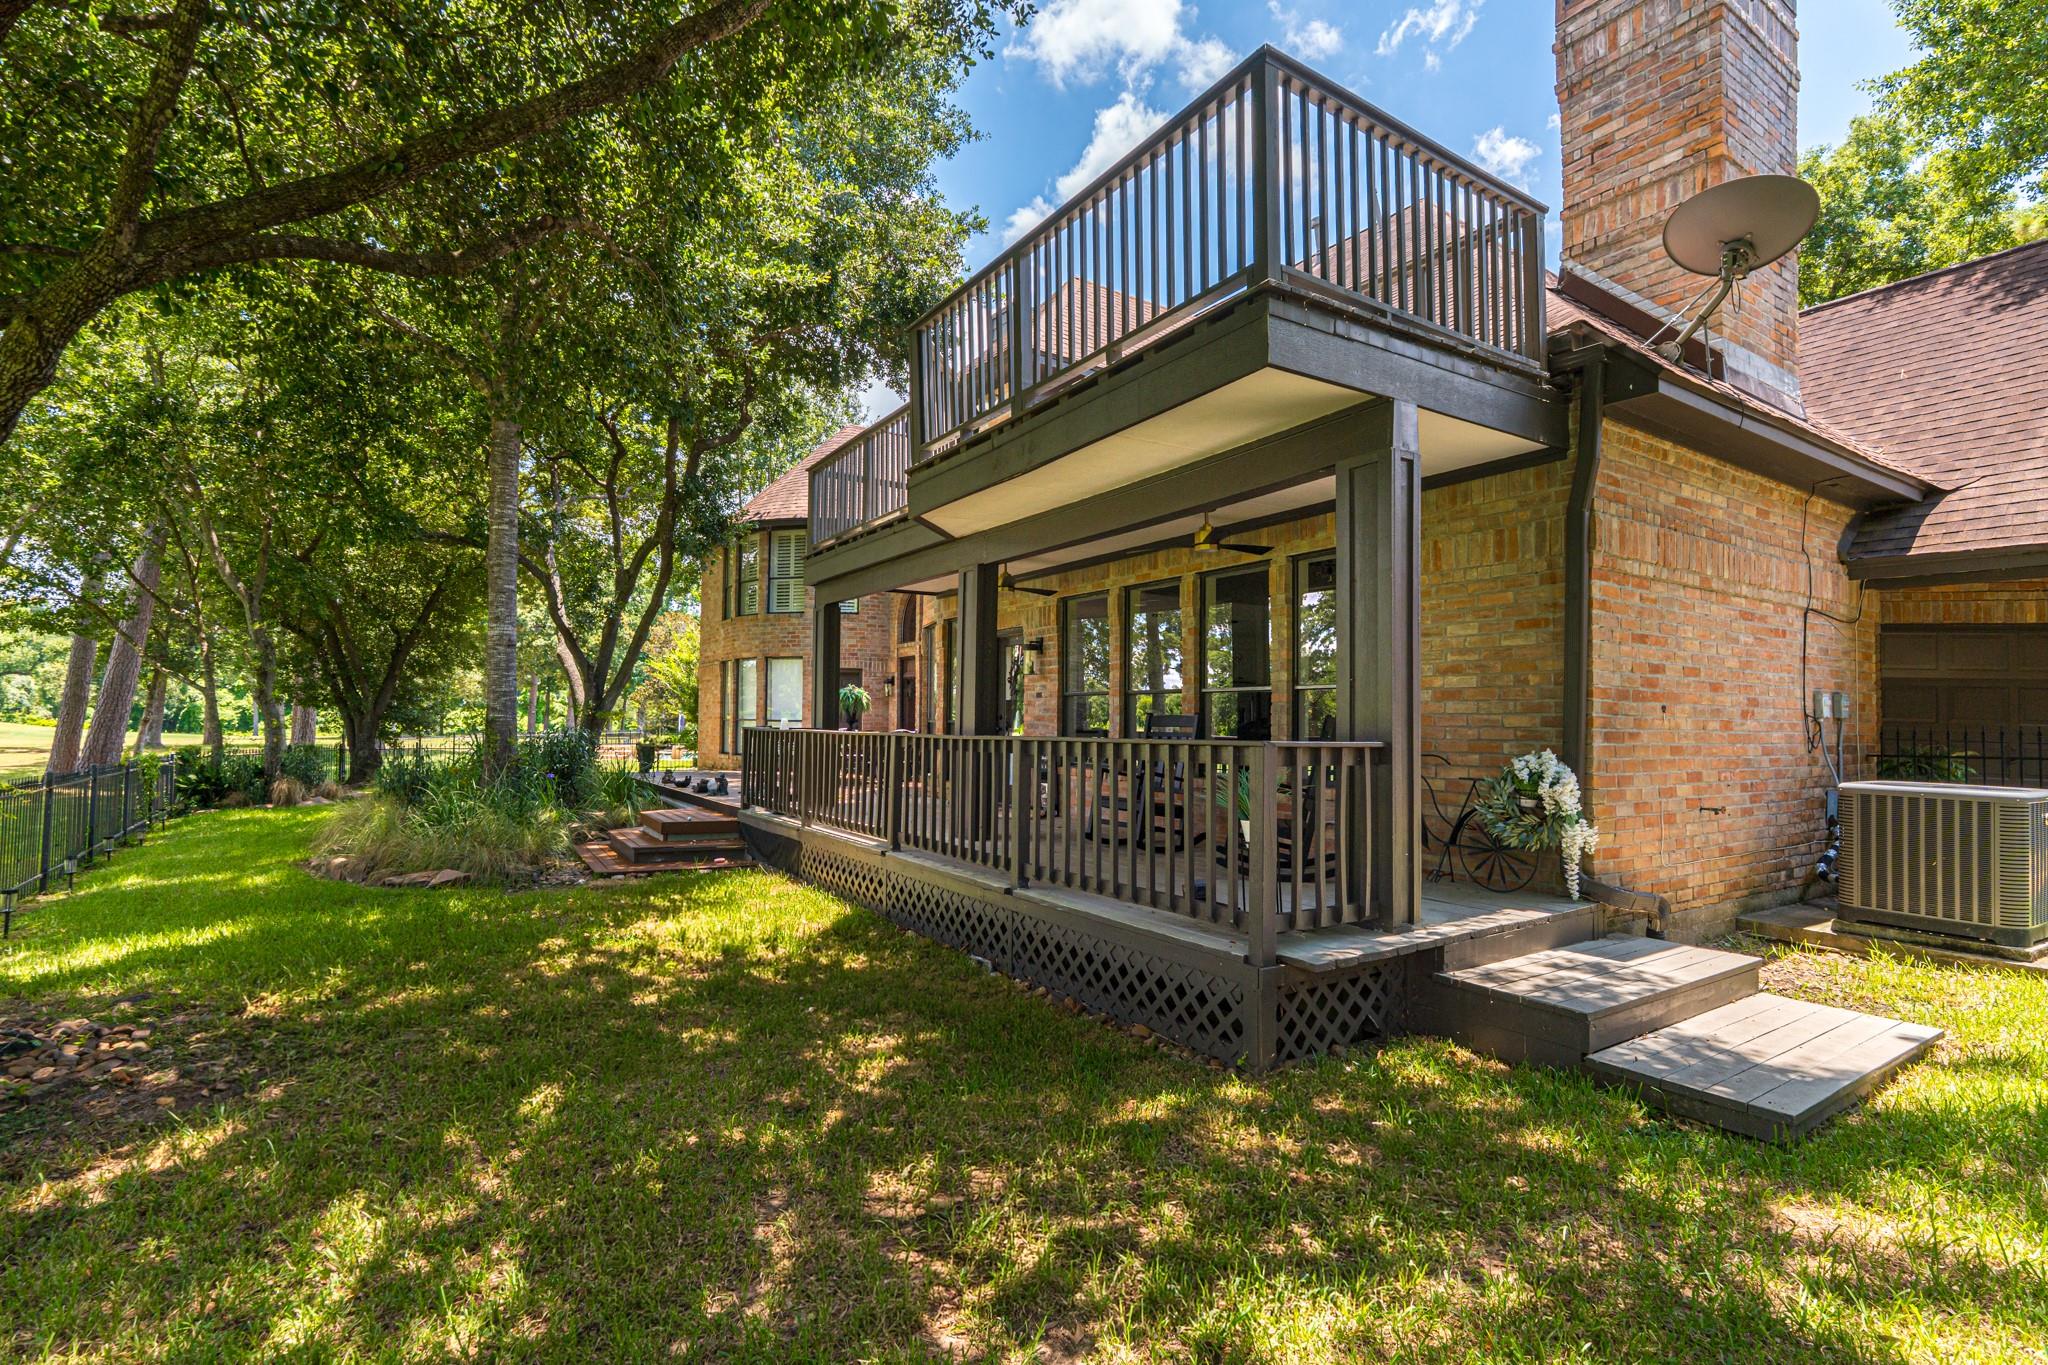
Brick home’s covered rear deck with an upper balcony, surrounded by mature trees and lawn.
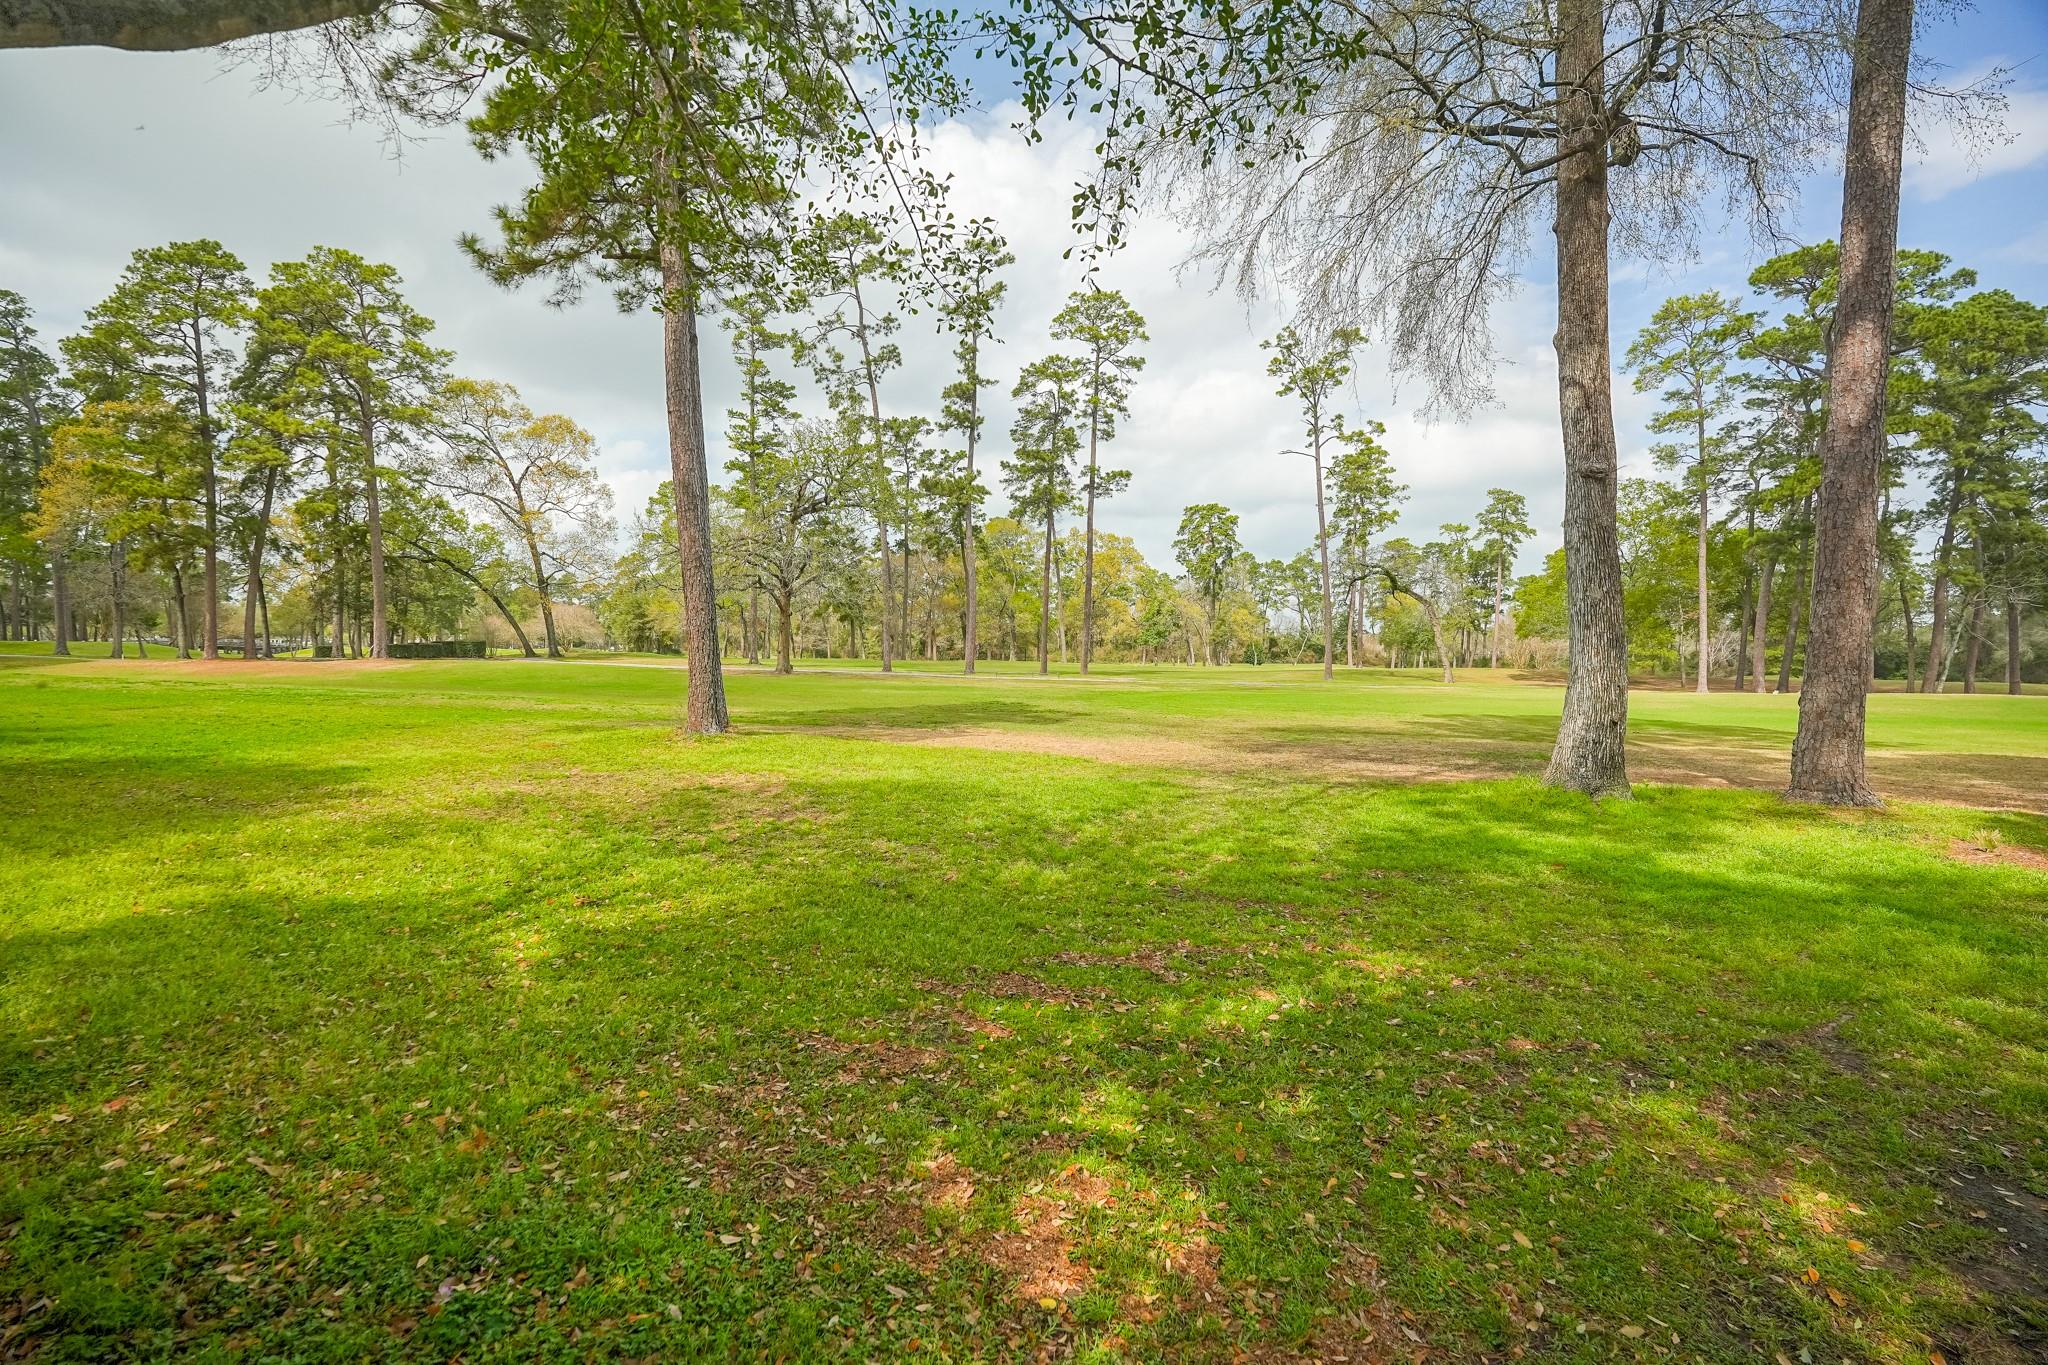
Expansive grassy lawn beneath mature trees, with open park-like grounds.
SEE ALL PHOTOS
Two-story brick home with arched windows, a broad driveway, and mature trees across the lawn.
Two-story brick home with arched windows, landscaped lawn, and a curved walkway to the entrance.
Aerial view of the home’s location beside a golf course and pond.
Open living room with a curved upstairs balcony, white columns, and wood flooring.
Staged living room with a large cream sectional beneath tall arched windows overlooking trees.
Furnished living room with a tall arched window wall, sectional sofa, and fireplace.
Two-story living room with a curved upstairs balcony, sectional sofa, and adjoining dining area.
Dining room with a long wooden table, upholstered chairs, and shuttered windows.
Dining room with a long rustic table beneath a modern pendant, opening to a bright living room.
Open kitchen and dining area with a large island, white cabinetry, and windows overlooking the yard.
Bright kitchen with a large white island, gray barstools, and windows overlooking a green lawn.
Bright white kitchen with a large island, gray bar chairs, and windows overlooking trees and lawn.
Bright kitchen with a white island, geometric pendant light, and windows overlooking a golf course.
Open kitchen and dining area with a large white island, wood floors, and gray upholstered seating.
Dining room with a long farmhouse table, vaulted ceiling, and brick fireplace with built-in shelves.
Open dining area and white kitchen beneath a vaulted ceiling, with large windows overlooking a lawn.
Furnished bedroom with a carved dark-wood bed and tall windows overlooking trees.
Primary bedroom with an ornate dark wood bed, layered bedding, and a brass starburst chandelier.
Bathroom vanity with double sinks, illuminated mirrors, white cabinetry, and an arched walk-in closet.
Bright bathroom vanity with white cabinetry, illuminated mirror, and sculptural chandelier.
Walk-in closet with built-in shelving, hanging rods, white hangers, and dark wood-look flooring.
Bathroom with a freestanding soaking tub beneath corner windows and a glass shower.
Walk-in shower with beige stone-look tile, black fixtures, and a frosted window.
Bright entry foyer with dark double doors, arched window, and staircase.
Bright home office with arched windows, white shutters, and a desk beside upholstered chairs.
Curved wood staircase with white balusters beside a chandelier and furnished living room.
Upstairs landing with a curved dark wood railing overlooking a foyer chandelier.
Upstairs landing overlooking a two-story foyer with arched windows and a curved railing.
Overhead view of a furnished living room with a cream sectional, tall windows, and a fireplace.
Bedroom with a wooden storage bed and three arched shuttered windows.
Bedroom with a wood-framed bed dressed in pink bedding and an open doorway to a balcony.
Bathroom vanity with white paneled cabinetry, dark countertop, large mirror, and vaulted ceiling.
Living room with vaulted ceiling, two ceiling fans, plantation shutters, and plush beige seating.
Bright living room with a vaulted ceiling, shuttered windows, built-in shelves, and neutral seating.
Finished attic playroom with sloped ceilings, two upholstered seats, toys, and shuttered windows.
Bathroom with a wide vanity, vessel-style sink, three-light fixture, and toilet beside the doorway.
Bedroom with a pale upholstered bed, shuttered windows, and wood-and-metal display shelves.
Bedroom with a gray bed, tree-patterned wallpaper, geometric pendant light, and built-in display shelves.
Bathroom vanity with a gray countertop, black faucet, shuttered windows, and large mirror.
Bedroom with a wooden loft bed, built-in storage, and plantation shutters.
Bathroom with a taupe vanity, black faucet, and a separate toilet alcove.
Powder room with a white vanity, framed abstract art, and a toilet.
Laundry room with white cabinetry, front-loading washer, utility sink, and black mini fridge.
Spacious garage with overhead doors, white wall cabinets, and a black filing cabinet.
Brick home’s spacious wooden deck with outdoor dining set beneath tall arched windows.
Furnished deck with a metal dining set overlooking a tree-lined golf course.
Two-story brick home with a raised deck, shaded lawn, mature trees, and landscaped garden beds.
Shaded backyard and covered deck overlooking a manicured golf course.
Brick home’s covered rear deck with an upper balcony, surrounded by mature trees and lawn.
Expansive grassy lawn beneath mature trees, with open park-like grounds.
For Lease

24710 Creekview Drive

24710 Creekview Drive, Spring, TX 77389

$6,950/month
Experience luxury golf course living in sought-after Northampton Estates! This beautifully updated home features wood-look tile flooring throughout the first floor, fresh interior and exterior paint, and an open-concept layout filled with natural light. The gourmet kitchen boasts quartz countertops, premium appliances, an oversized island, abundant counter space, and updated fixtures, all overlooking the family room and stunning golf course views. The spacious primary suite offers peaceful fairway views and private backyard access. Relax on the covered patio or balcony while enjoying panoramic views of the course. The oversized lot offers plenty of room to add your dream pool. Perfectly positioned on the 10th hole with rare views of the 1st, 2nd, and 18th greens, this move-in-ready home combines comfort, style, and an unbeatable location.

5
beds

4
baths

5,474 Sq.Ft. LIVING AREA

0.28 Acres lot

Dany Merlo

Dany Merlo

Ruth Zamudio

Ruth Zamudio

Features & Amenities

Interior

  • total bedrooms5
  • Total bathrooms4
  • full bathrooms3
  • half bathroom1
  • Laundry room Electric Dryer Hookup, Gas Dryer Hookup, Washer Hookup
  • Flooring Carpet, Tile, Wood
  • Fireplace Gas Log
  • APPLIANCES Disposal, Gas Oven, Microwave, Gas Range, Dishwasher
  • other interior Features Primary Bed - 1st Floor

Area & Lot

  • Status For Lease
  • Living Area5,474 Sq.Ft.
  • Total Area5,474 Sq.Ft.
  • Lot Area0.28 Acres
  • MLS® ID44518921
  • TypeResidential
  • YEAR BUILT1991
  • Architecture StylesTraditional
  • Elementary SchoolNorthampton Elementary School
  • Middle SchoolHildebrandt Intermediate School
  • High SchoolKlein Oak High School
  • School District32 - Klein

Exterior

  • STORIES2
  • Garage Space2.0
  • water SourcePublic, Water District
  • lot featuresBack Yard, Near Golf Course, On Golf Course, Subdivided, 0 Up To 1/4 Acre
  • parkingAttached, Garage Door Opener
  • HEAT TYPENatural Gas
  • AIR CONDITIONINGCeiling Fan(s), Electric
  • other exterior FeaturesBalcony, Sprinkler System

Financial

  • Lease Price$6,950/mo
  • Lease Term 12 MONTHS
Two-story brick home with arched windows, landscaped lawn, and a curved walkway to the entrance.

Schedule a Showing

We would love to show you our beautiful property. Please select your preferred date and time below. An agent will be in touch shortly to confirm your appointment.

Schedule a Showing

We would love to show you our beautiful property. Please select your preferred date and time below. An agent will be in touch shortly to confirm your appointment.

Thank you for your interest in 24710 Creekview Drive, Spring, TX 77389. We are reviewing your request and will be in touch shortly!

Work With Us

Our connection to the community allows us to offer expert advice, from choosing prestigious schools to elite entertainment experiences, ensuring our clients receive the highest quality consultancy.

Follow Us on Instagram